
Design — Services
BIM
Building Information Modelling that lets every discipline work from the same data.
What's involved
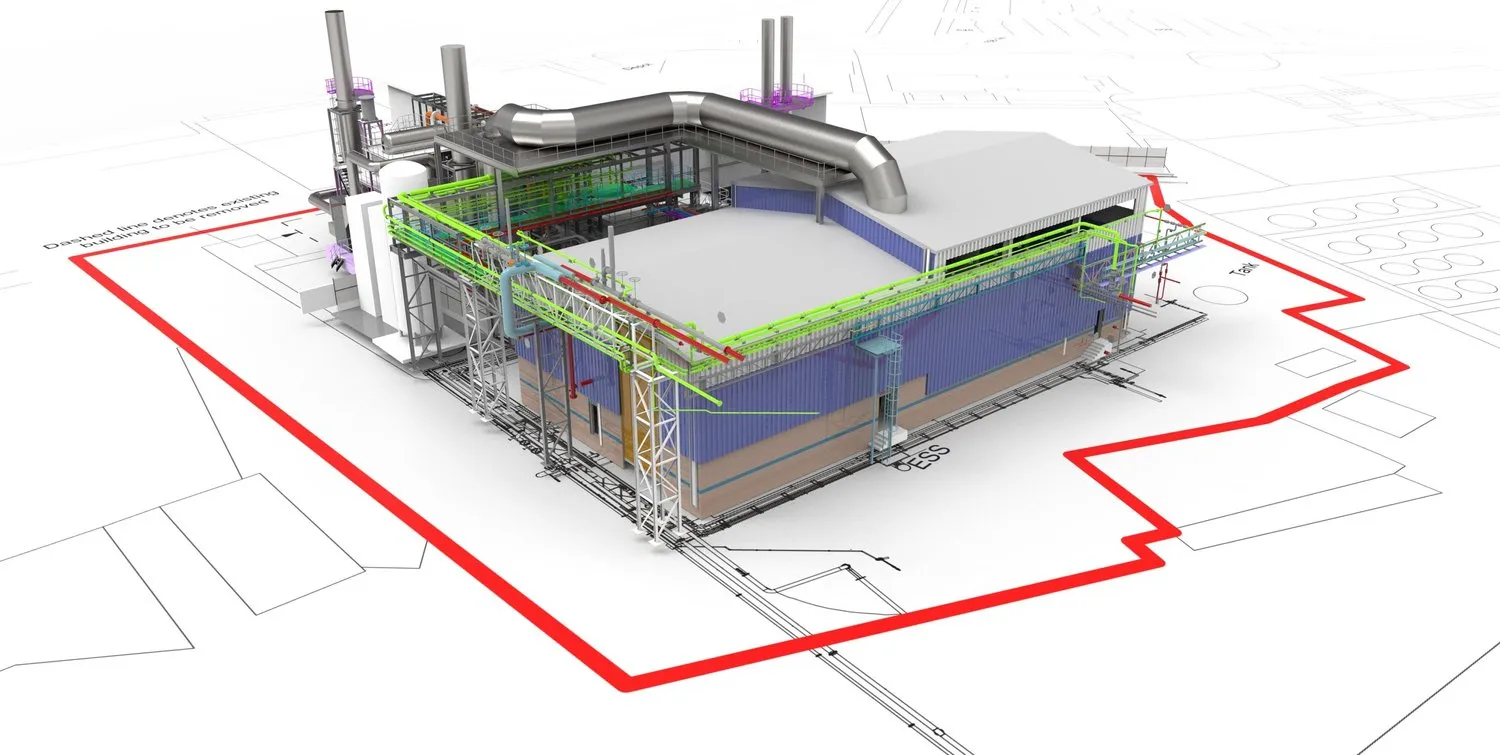
Building Information Modelling (BIM) is a process that encourages collaborative working between all the disciplines involved in design, construction, maintenance and use of buildings. All parties share the same information simultaneously, in the same format.
Captured survey data is brought together across multiple platforms and turned into a BIM model — BIM Level 2 — so the same information can be shared between design, construction, finance and planning professionals, and used for collaborative design and remote management.
What you get
- BIM models from survey data
- Detailed CAD models from scan dimensions
- Models shared across departments and platforms
- Information for retrofit and insurance purposes
Who it's for
- Housing associations and local authorities
- Architects and engineers
- Contractors
- Facilities managers
Have a project in mind?
Tell us what you're working on and we'll help determine the best way to capture, model or design it.