
Process — Services
Exterior Photogrammetry
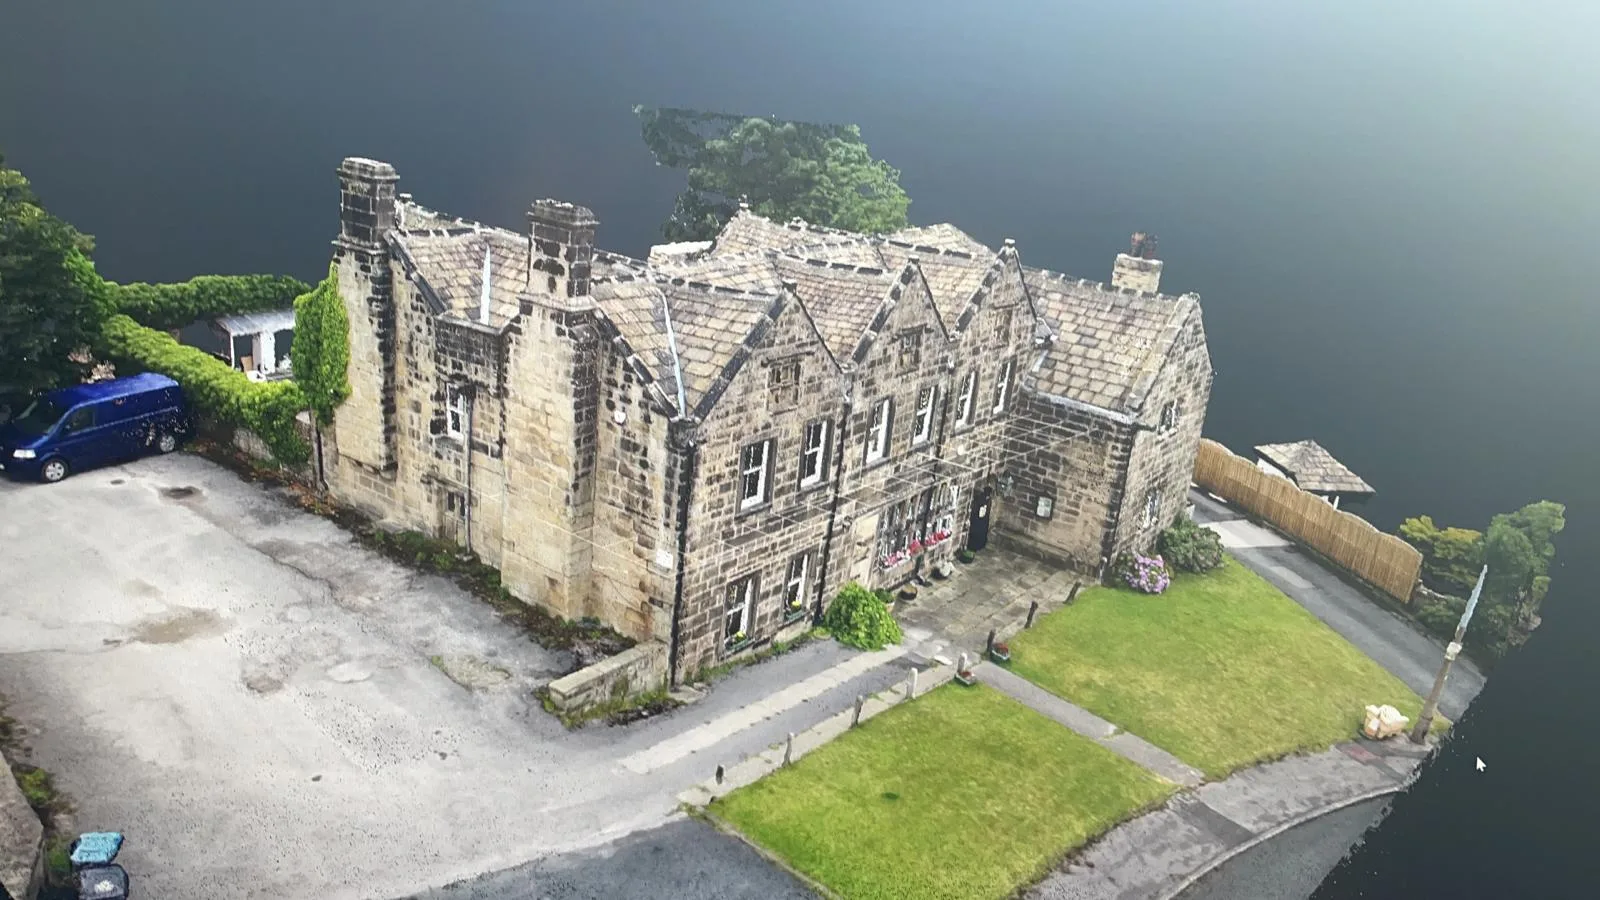
4K drone scans converted into 3D models that can be combined with CAD building models.
What's involved
Detailed 4K drone scans are digitally converted into 3D models. Extremely useful for off-site viewing, these models can be combined with CAD produced building models providing in-situ renders, showing the surrounding environment.
Buildings and external features are surveyed quickly and converted into 3D. You access the model securely through your own link and view it in real-time rendering, as if you were standing on site — taking measurements and snapshots as you go.
It's especially useful where a building is old or an unusual shape, or where access is limited.
What you get
- Textured 3D photogrammetry models
- Models combined with CAD designs for in-situ renders
- Secure, shareable access to the model
- Measurements and snapshots taken remotely
Who it's for
- Architects and designers
- Heritage and listed building owners
- Contractors
- Planning submissions
Have a project in mind?
Tell us what you're working on and we'll help determine the best way to capture, model or design it.