
Case studies
Our work.
Residential, heritage, social housing and industrial projects — captured, modelled and designed through one workflow.
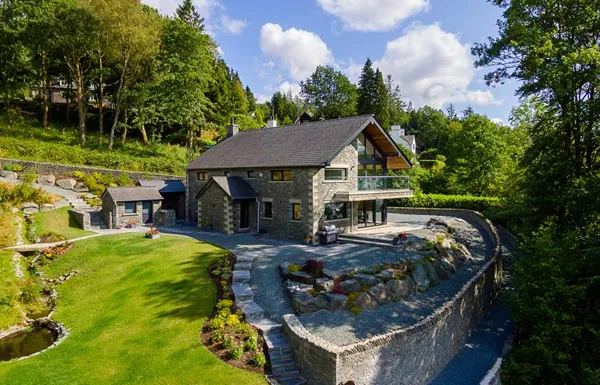
Residential — New Build
Lakeside Dwelling
The initial landscape was scanned and modelled to give a thorough understanding of the environment before designing this home, which sits within, and enhances, its prestigious location.
- Drone Survey
- Landscape Scan
- Photogrammetry
- 3D Model
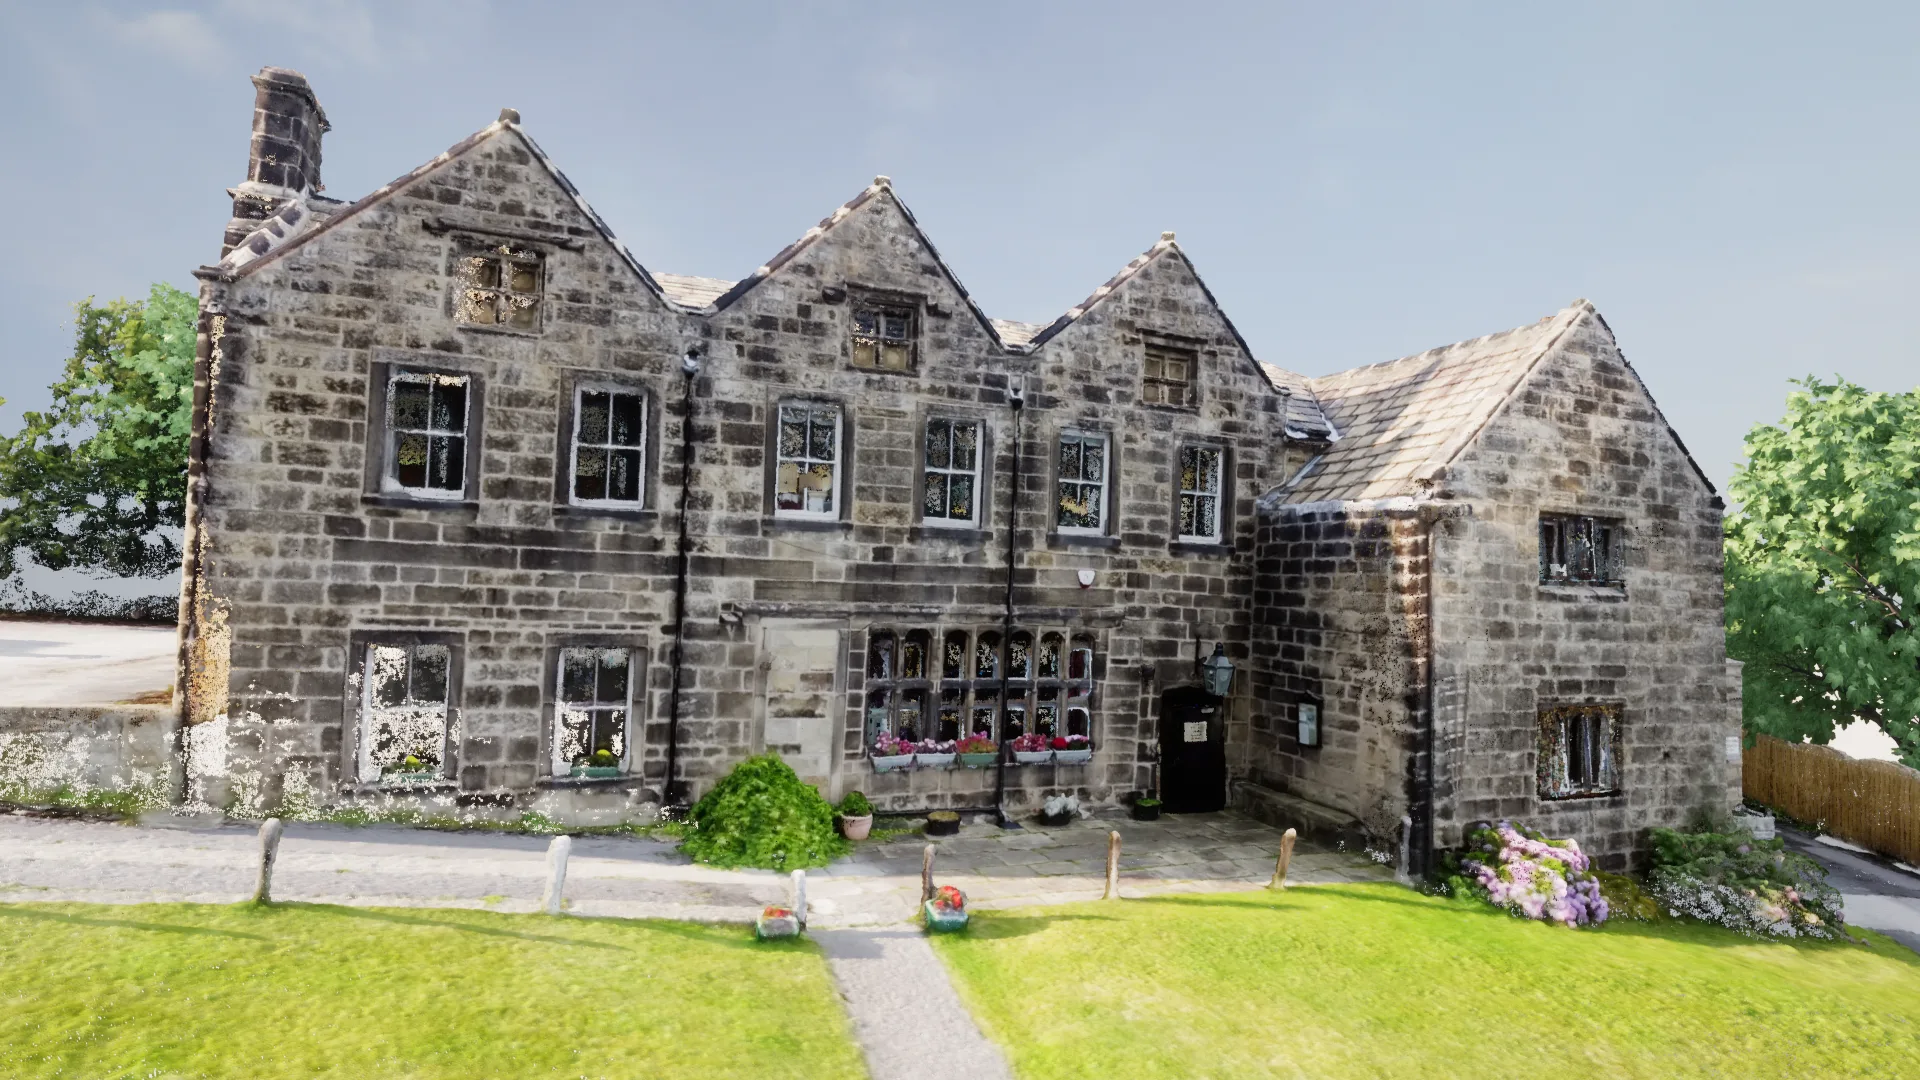
Heritage — Grade II Listed
Listed Building Renovation
Detailed scans both inside and out supported structural work and internal improvements to a Grade II listed manor house, and provided a virtual tour for the members' club that occupies it.
- Drone Survey
- Photogrammetry Model
- Interior Laser Scan
- 3D CAD Model
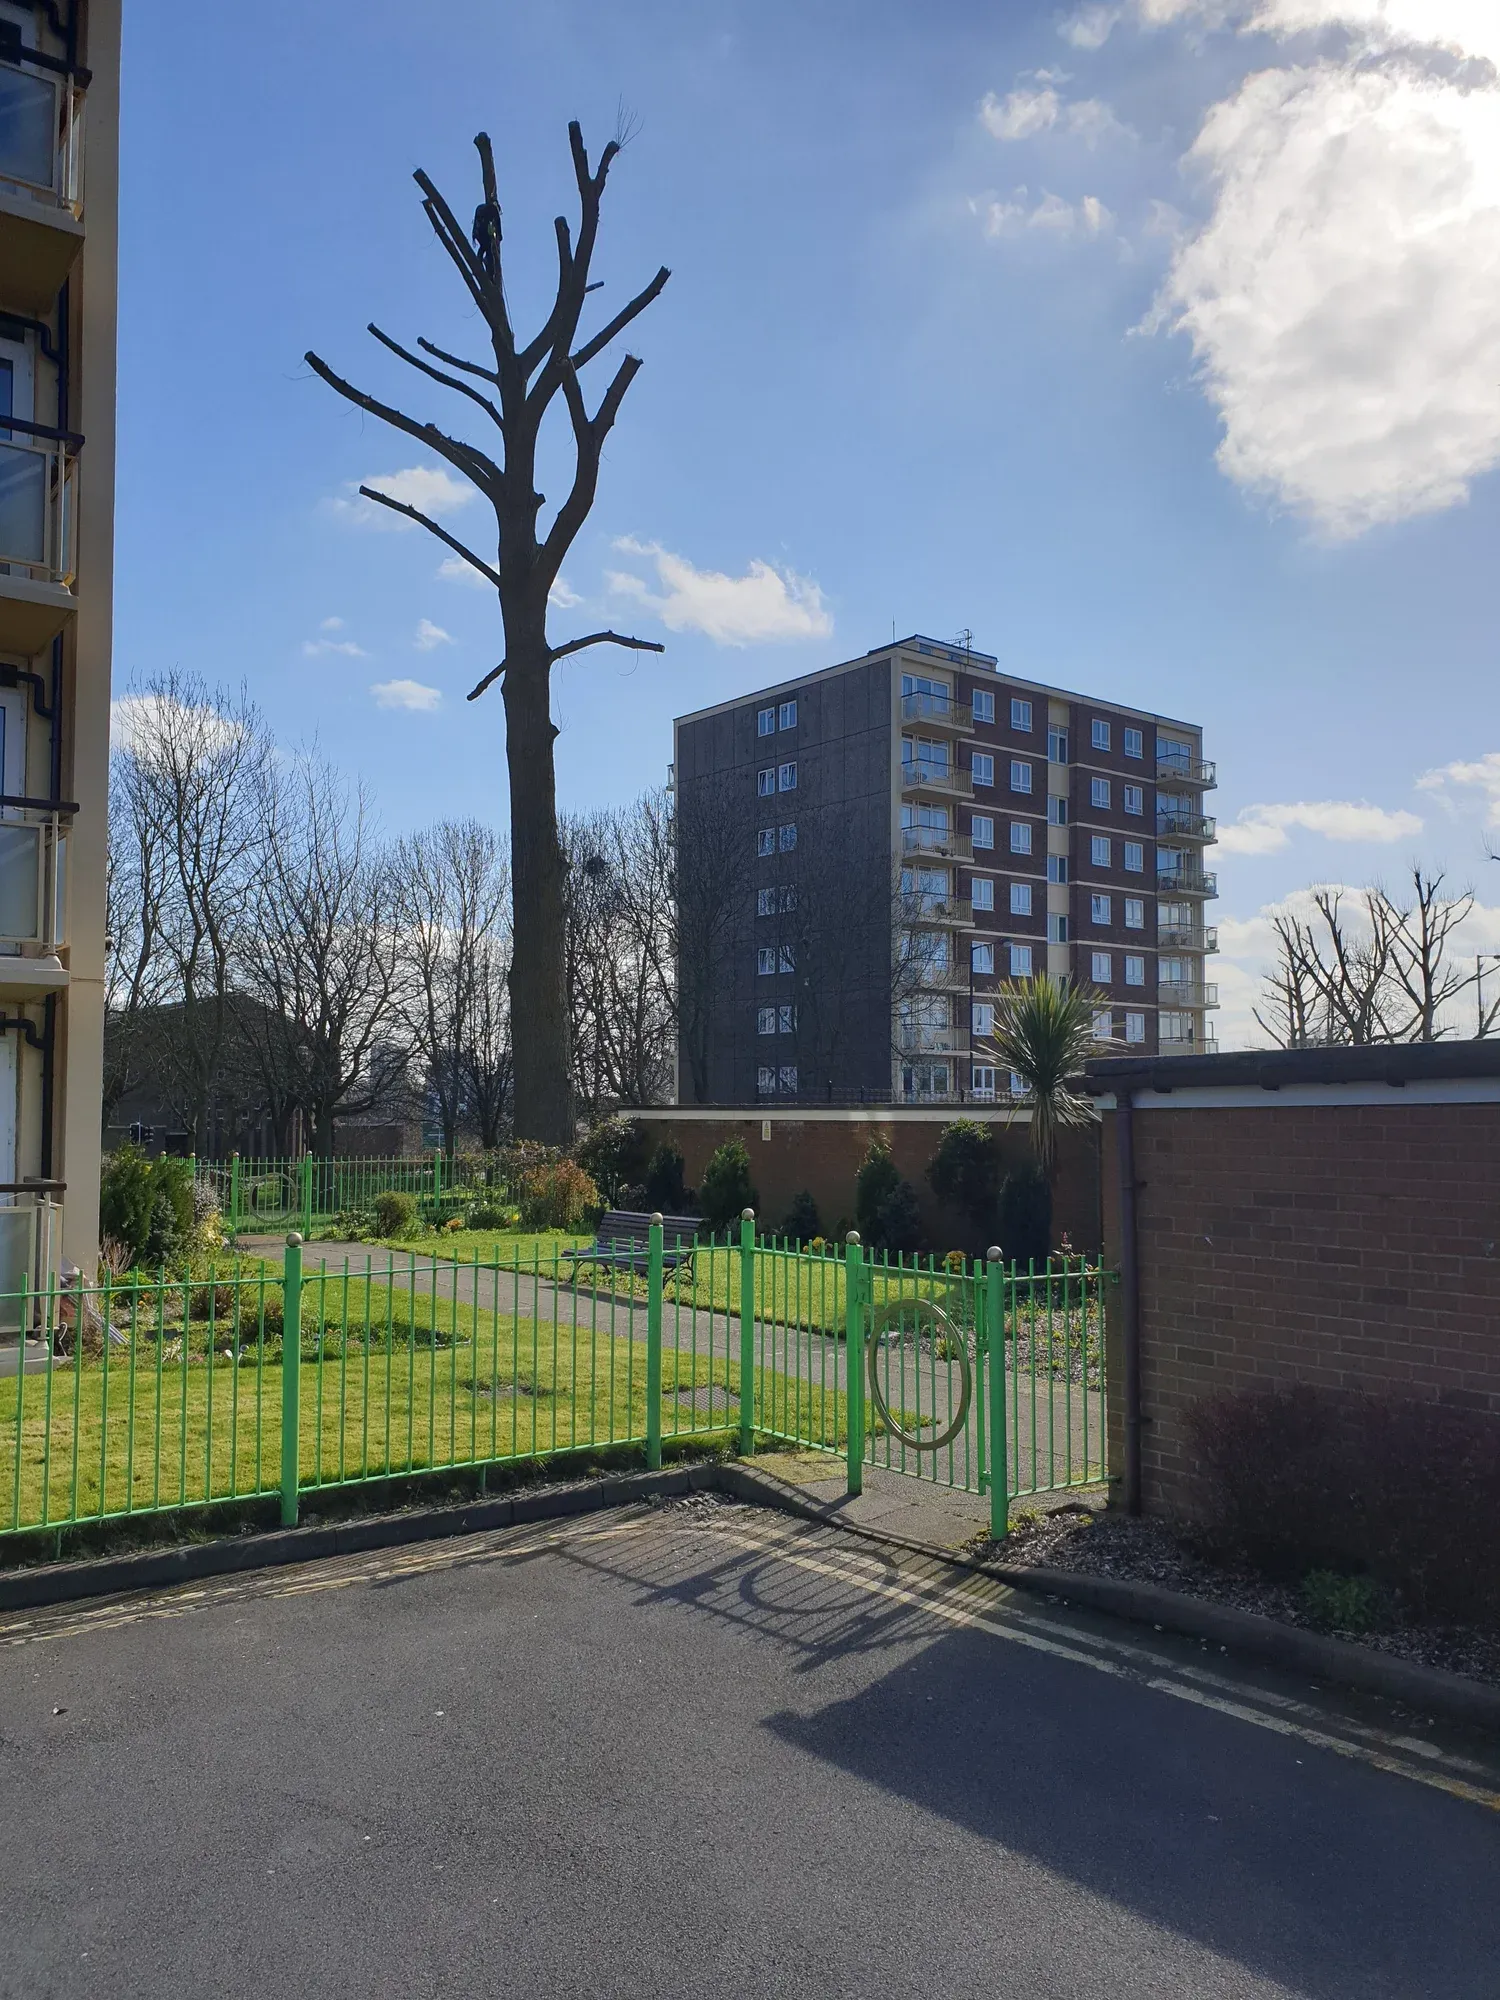
Residential — Social Housing
High Rise Refurbishment
Full site scanning and 3D modelling ensured accurate design and creation of digital twins of all the high rise dwellings included on this project for a local council.
- Aerial Photogrammetry
- Point Cloud Model
- External Measurements
- Digital Twin
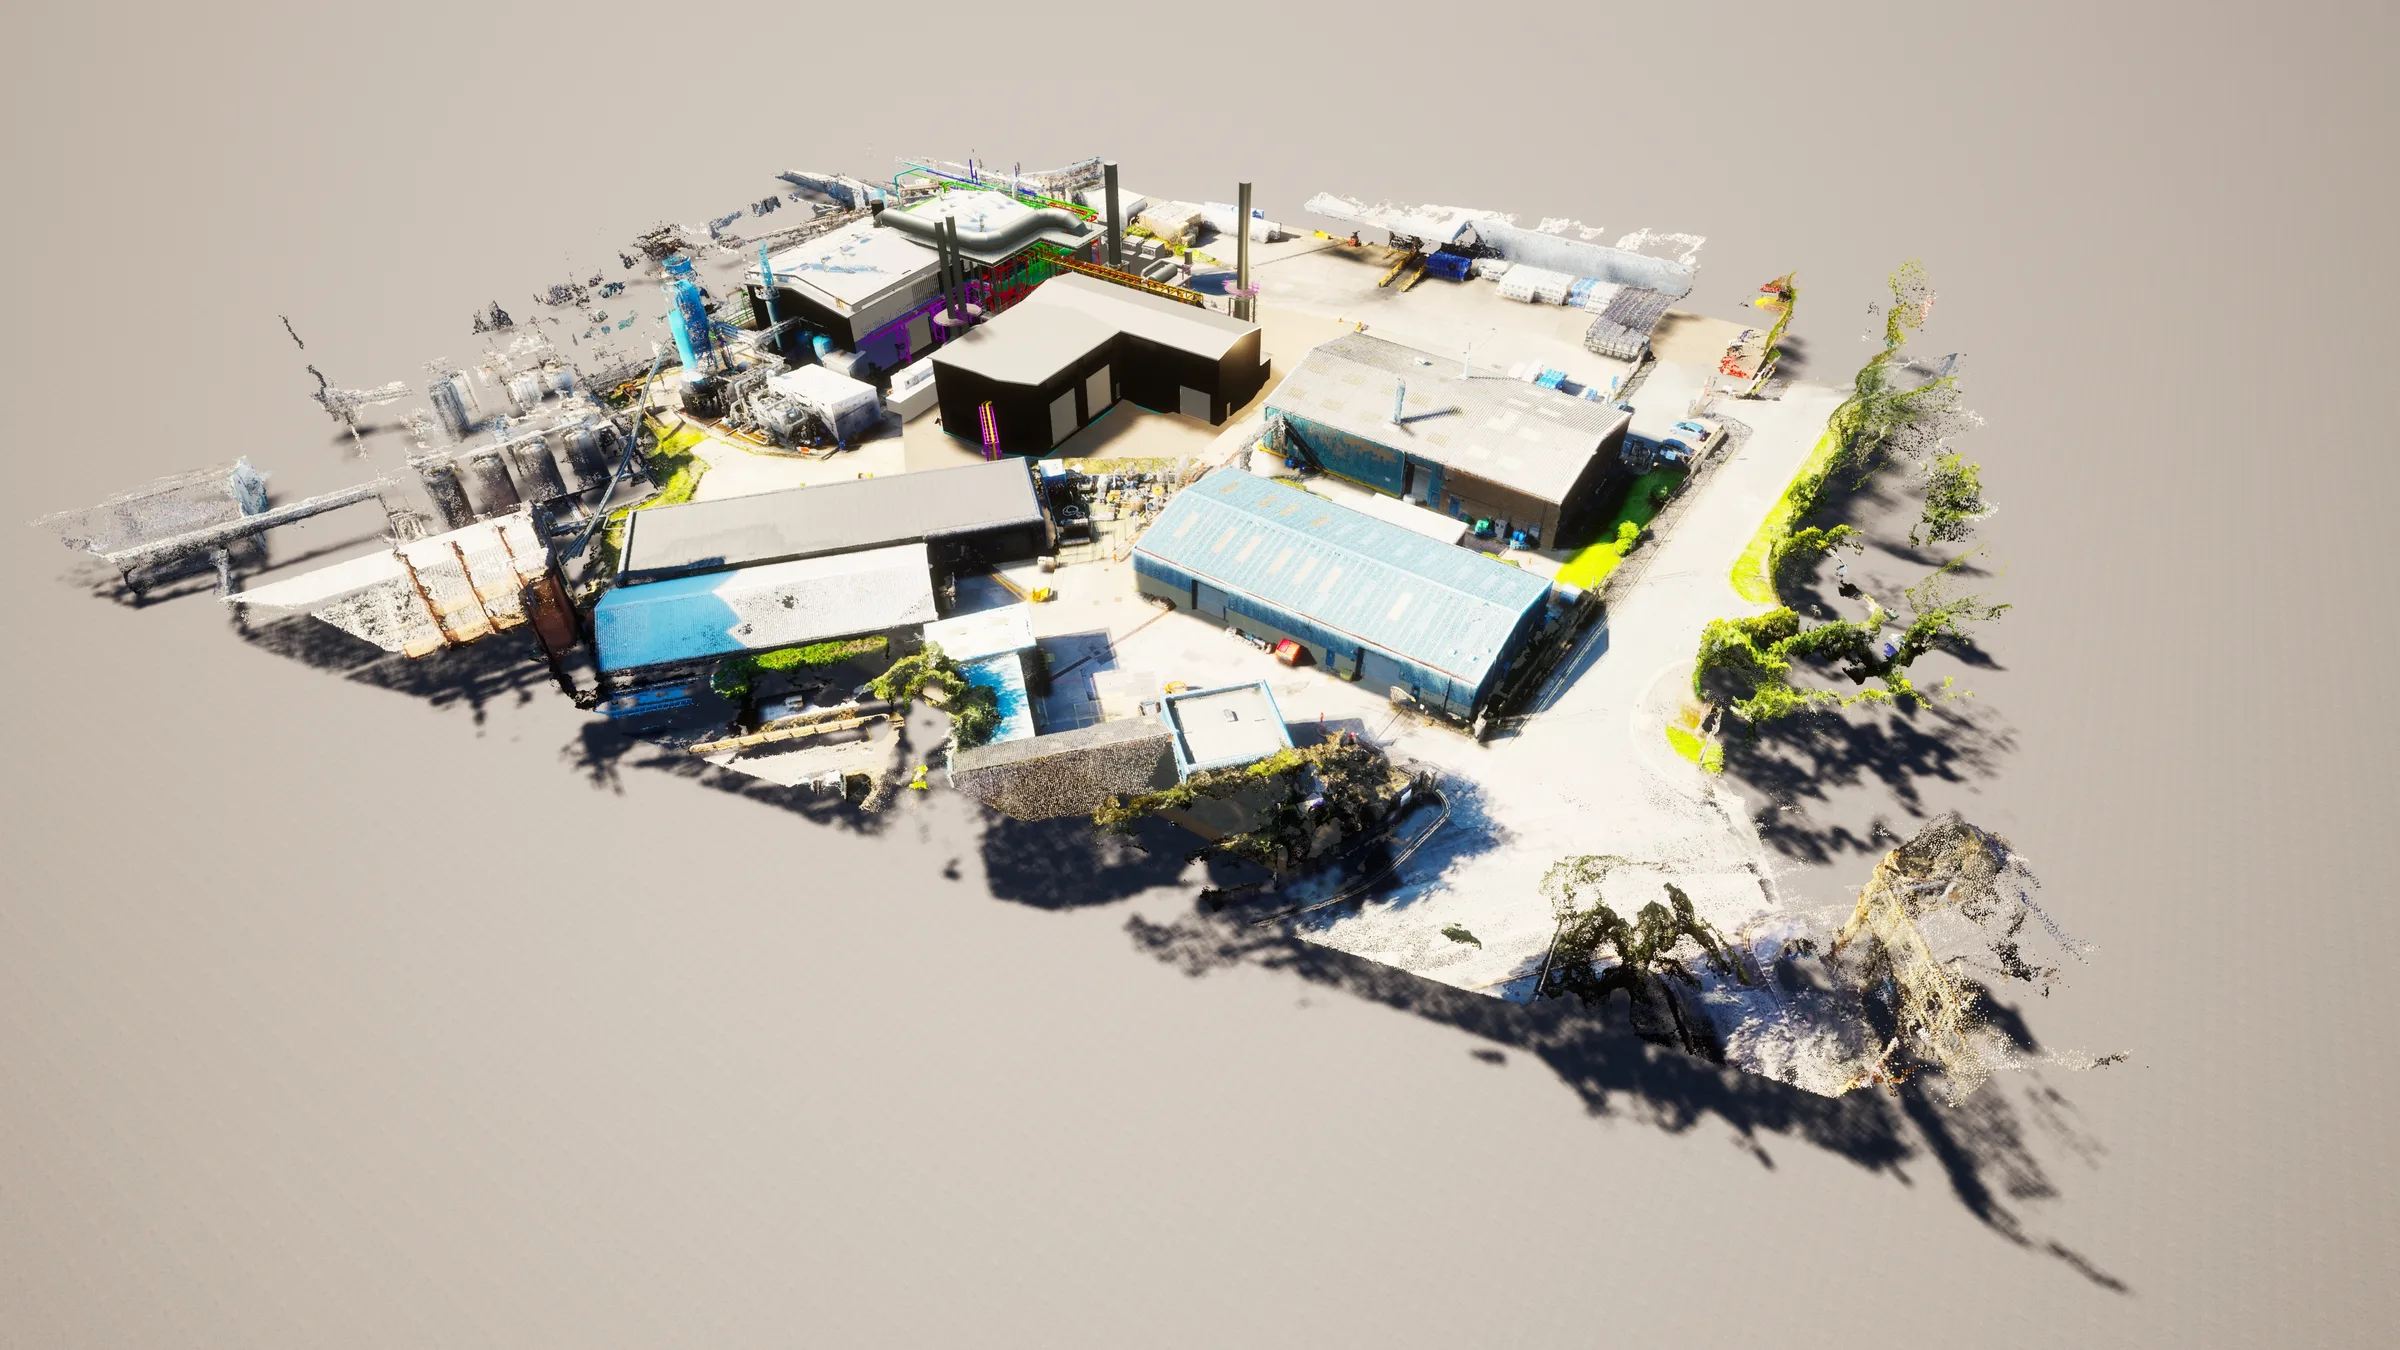
Industrial — Plant Upgrade
Energy Processing Plant
Site-wide scanning and pipework placement scans were required as existing and new-build facilities had to integrate on this complex project.
- Drone Survey
- Point Cloud Model
- Pipework Placement Scans
- CAD Modelling
Have a project in mind?
Tell us what you're working on and we'll help determine the best way to capture, model or design it.