
Industrial — Plant Upgrade
Energy Processing Plant
The result
New plant planned into a restricted, hazardous site, with every area checked in VR so no components conflicted.
The challenge
What the project required
The upgrades to this plant required meticulous planning from the start to meet all the client's requirements and seamlessly integrate the new structure and facilities into the existing site.
Access to all areas was restricted by existing pipework and hazardous materials being contained and processed on site.
Our approach
What we captured and produced
3D modelling of the site was invaluable from a space planning perspective. Drone surveys allowed every aspect to be photographed and modelled, ensuring all elements were within space allocations and constraints.
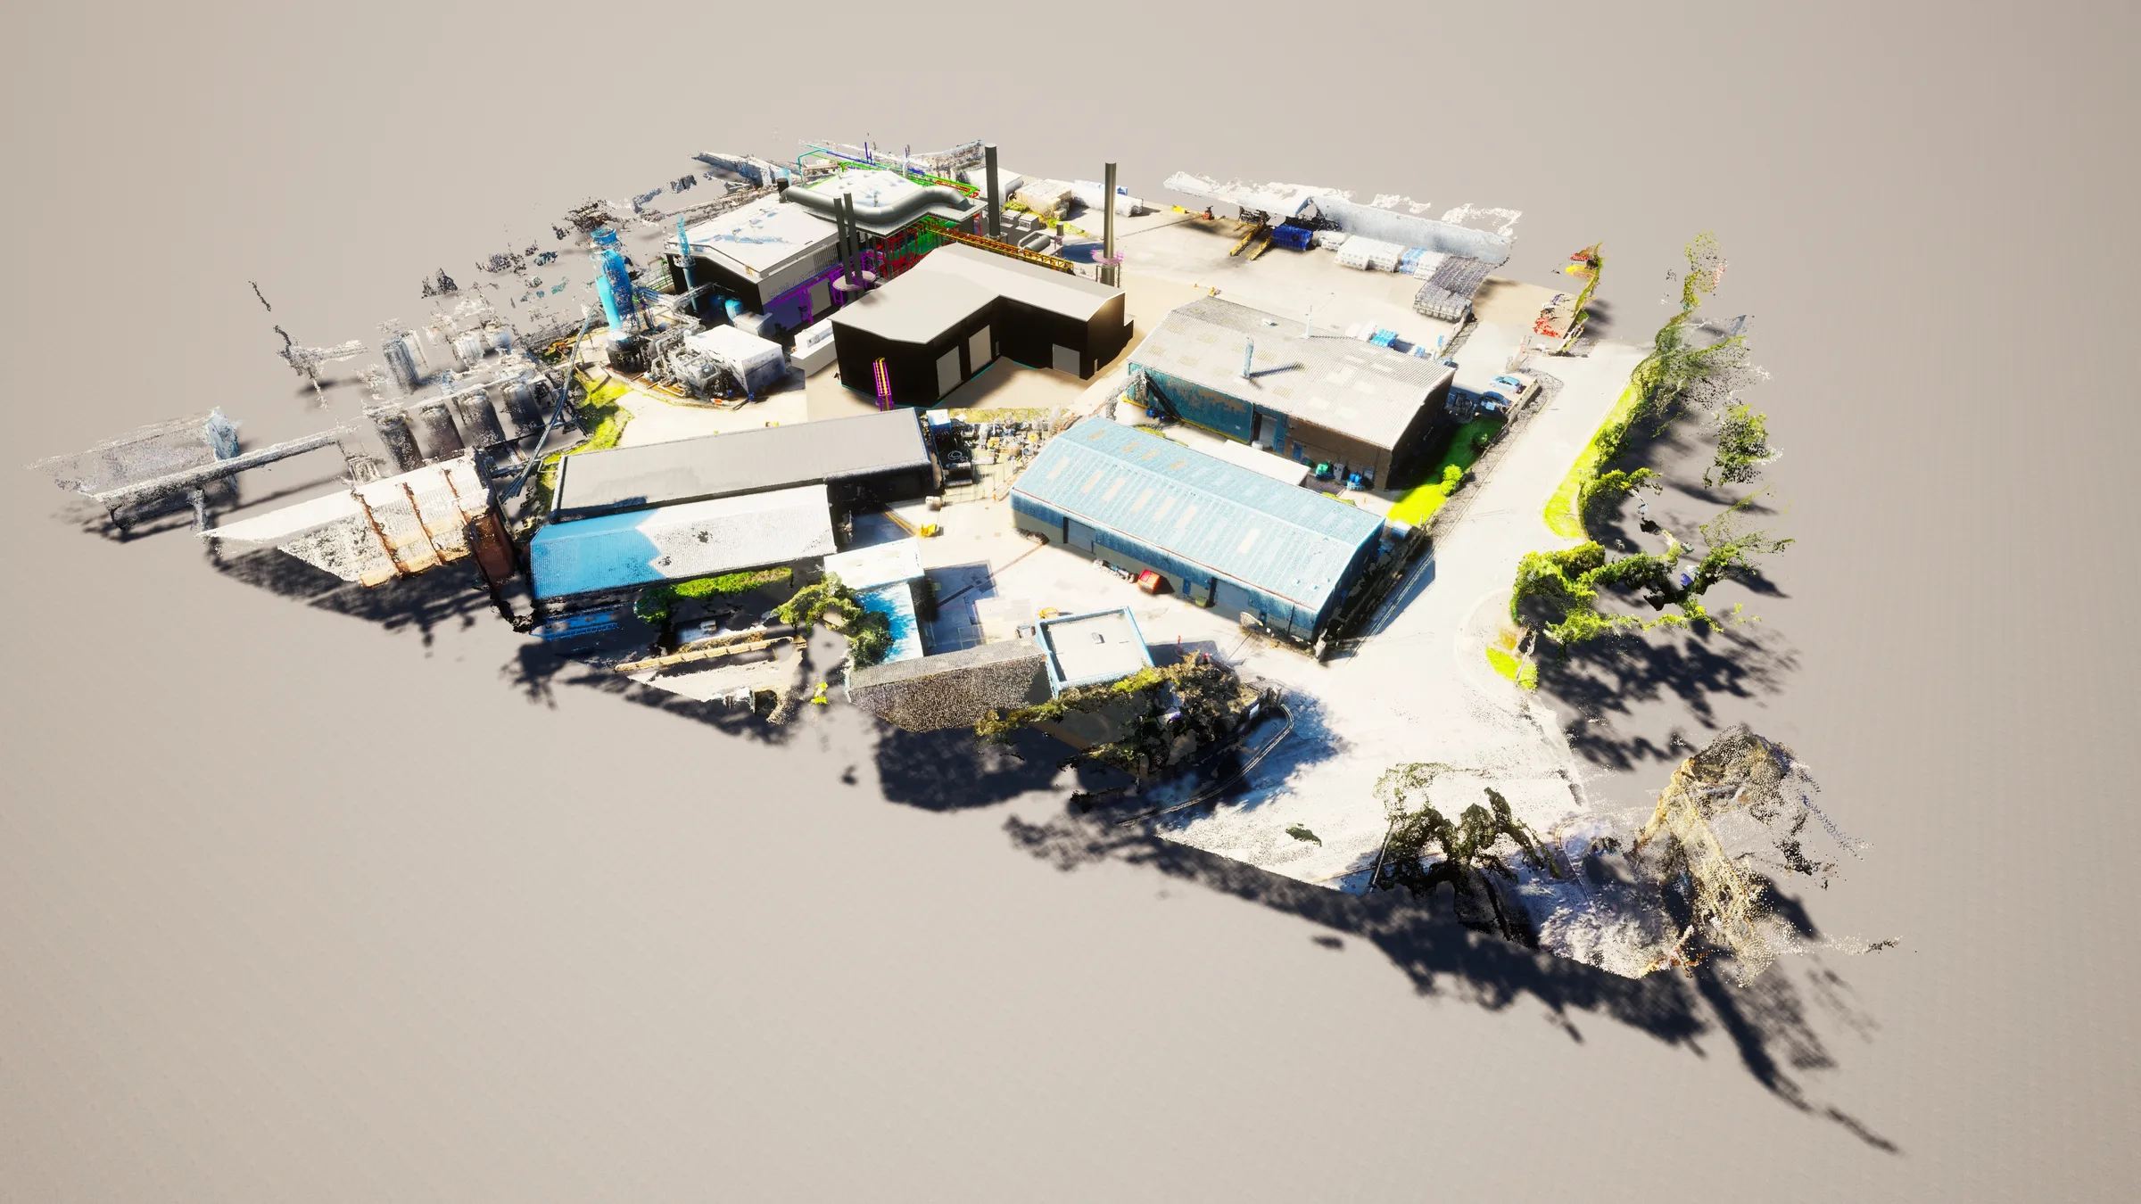
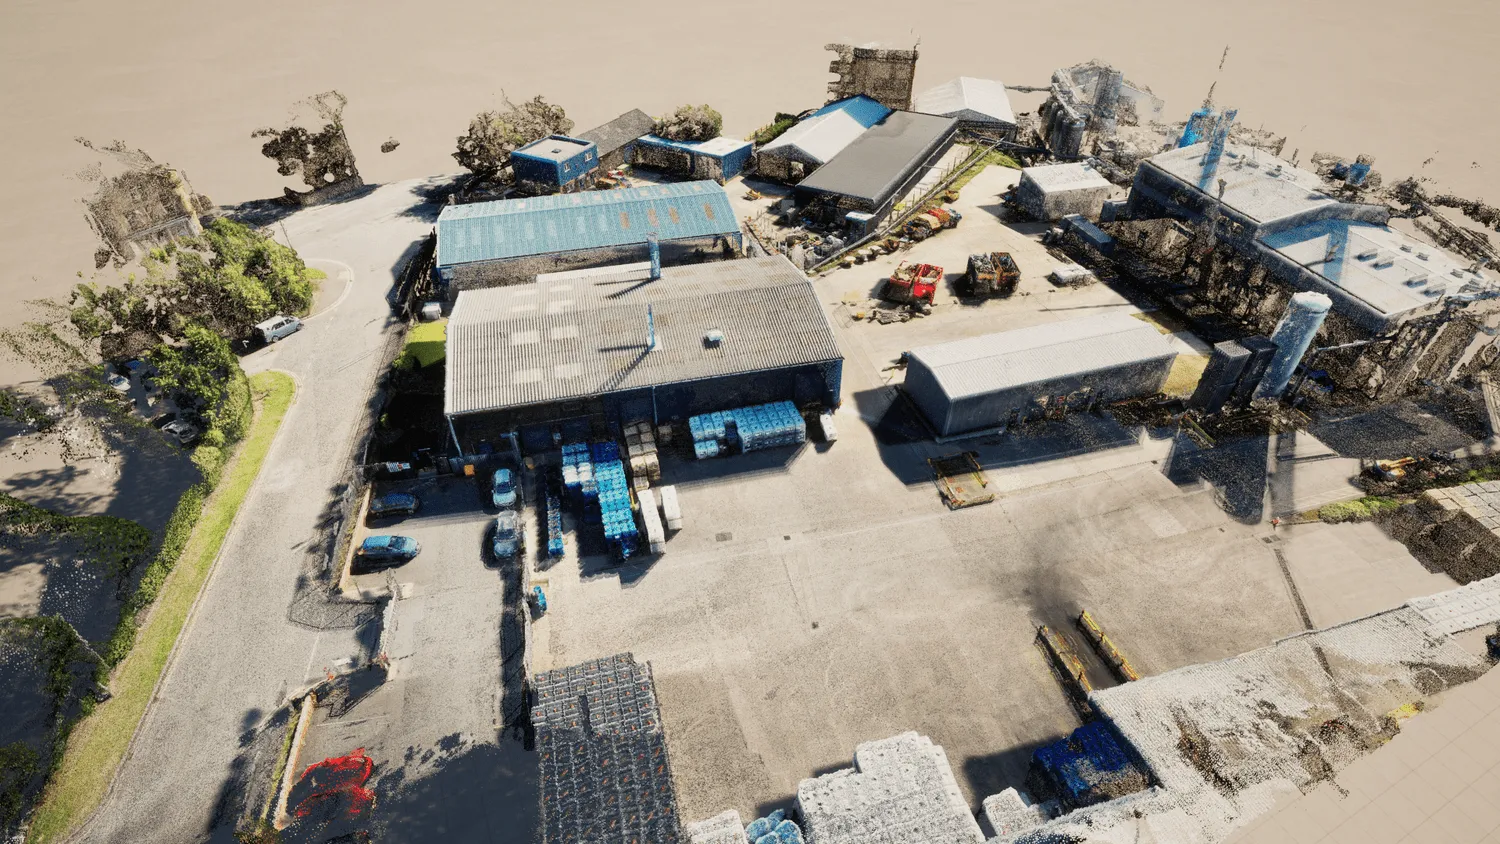
Drone footage was used to create a 3D point cloud of the overall site showing the details and location of all elements to be retained.
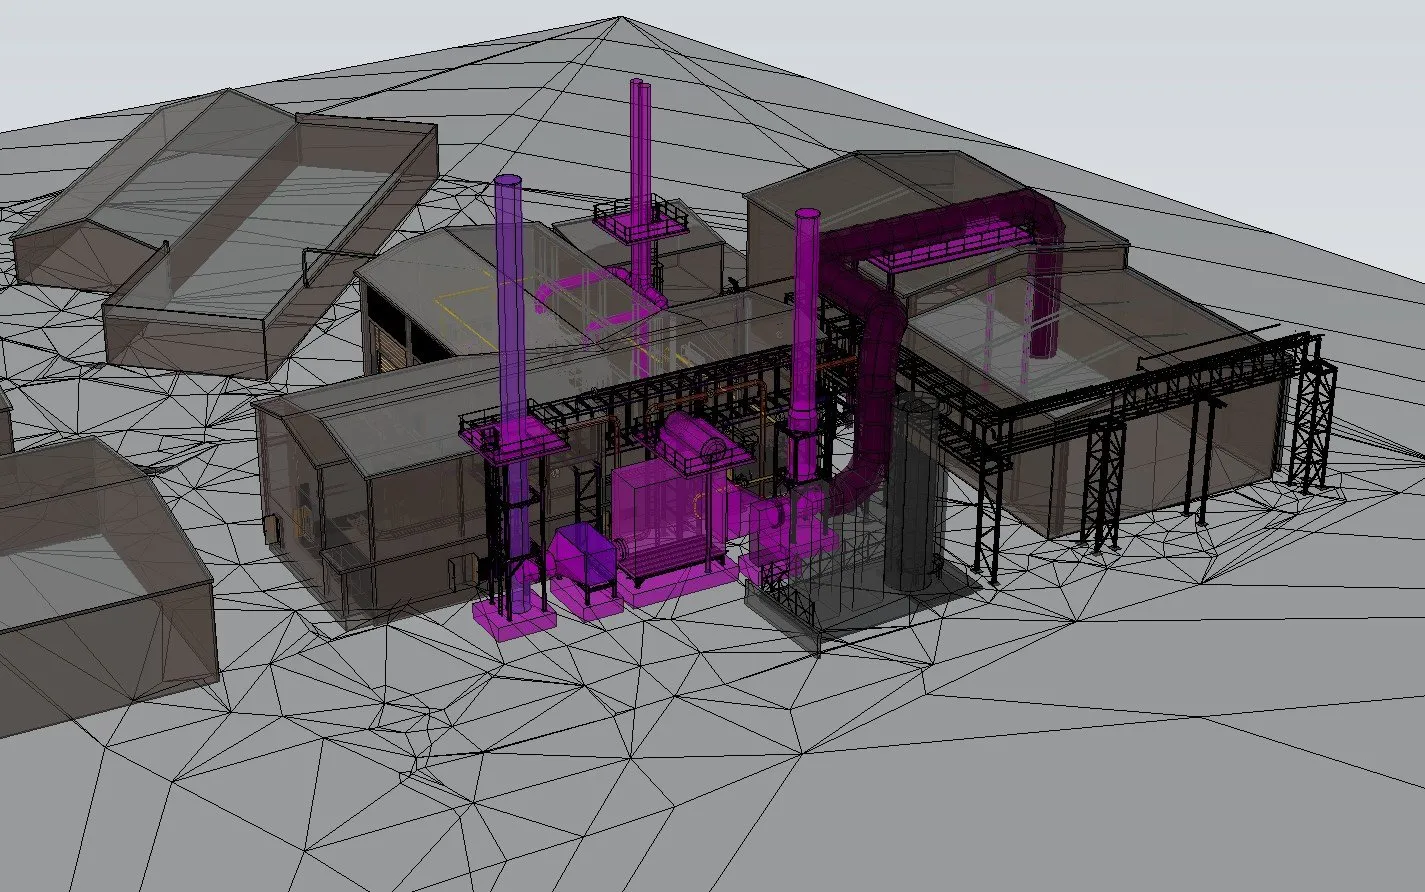
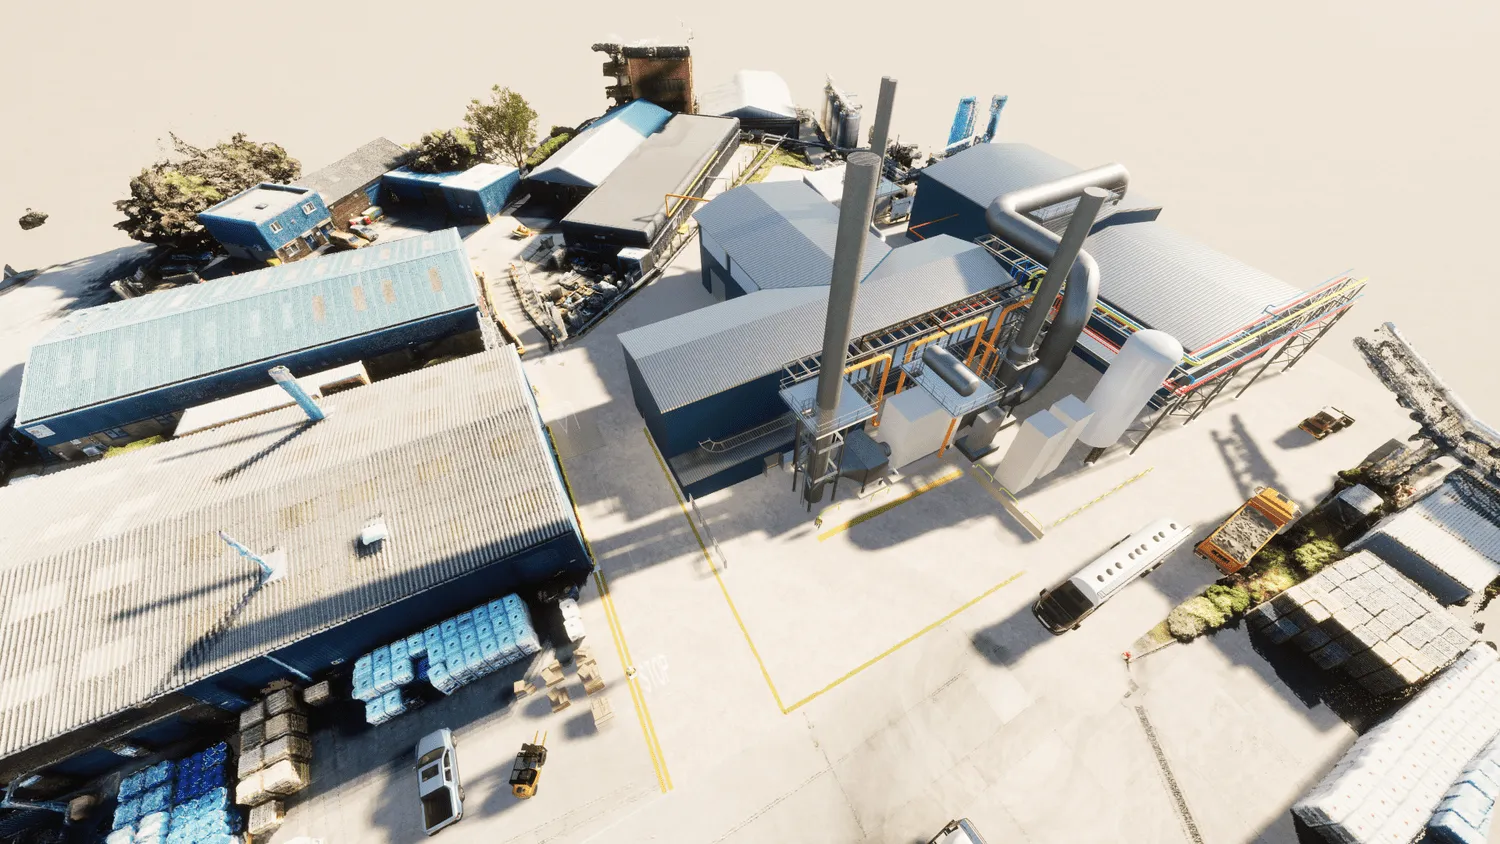
A detailed CAD model of the proposed building and engineering plant was created incorporating all required elements, then combined with the point cloud information to create an in-situ full digital site model.
VR software then gave access to all areas for a detailed insight of each area, ensuring no components were conflicting.
What we delivered
- Drone Survey
- Point Cloud Model
- Pipework Placement Scans
- CAD Modelling
- Full Digital Site Model
- VR Walkthrough
Every project draws on the same workflow — see how it works →
Project gallery
Data to model
Have a project in mind?
Tell us what you're working on and we'll help determine the best way to capture, model or design it.