
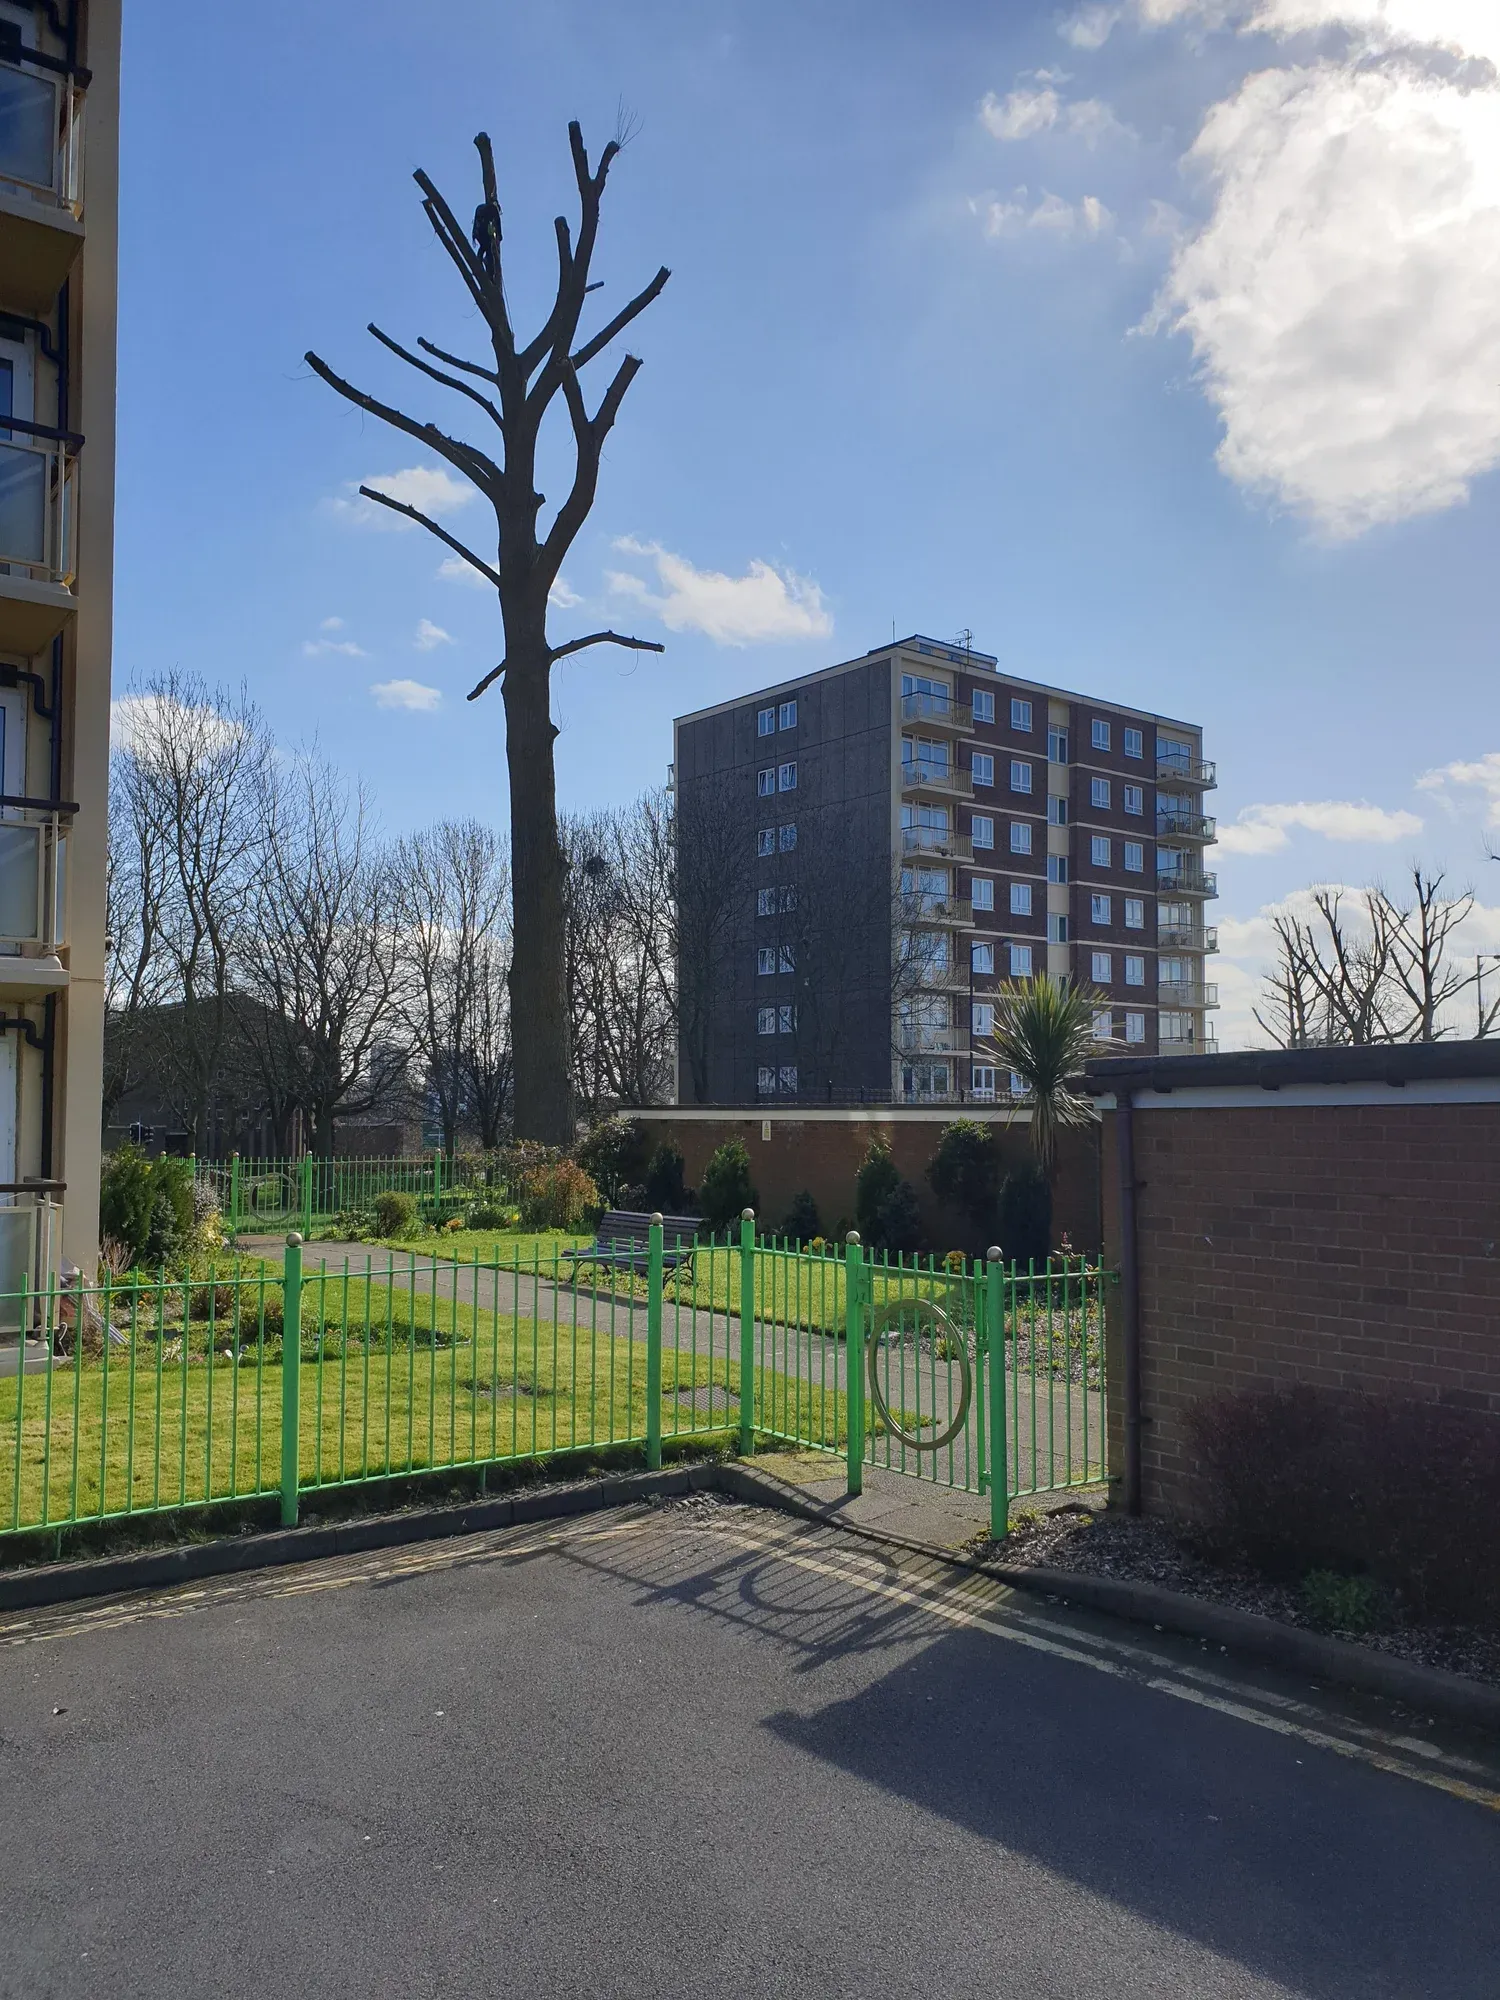
Residential — Social Housing
High Rise Refurbishment
The result
Digital twins and a shared CAD model of every block, and finish visuals that let residents choose the final colour and finish.
The challenge
What the project required
The local housing association required full detailing and BIM modelling for cross platform cooperation.
Specifications for internal and external wall insulation had to be integrated with environmental considerations for heating and sustainable power options — and the work had to cause minimum inconvenience for residents.
Our approach
What we captured and produced
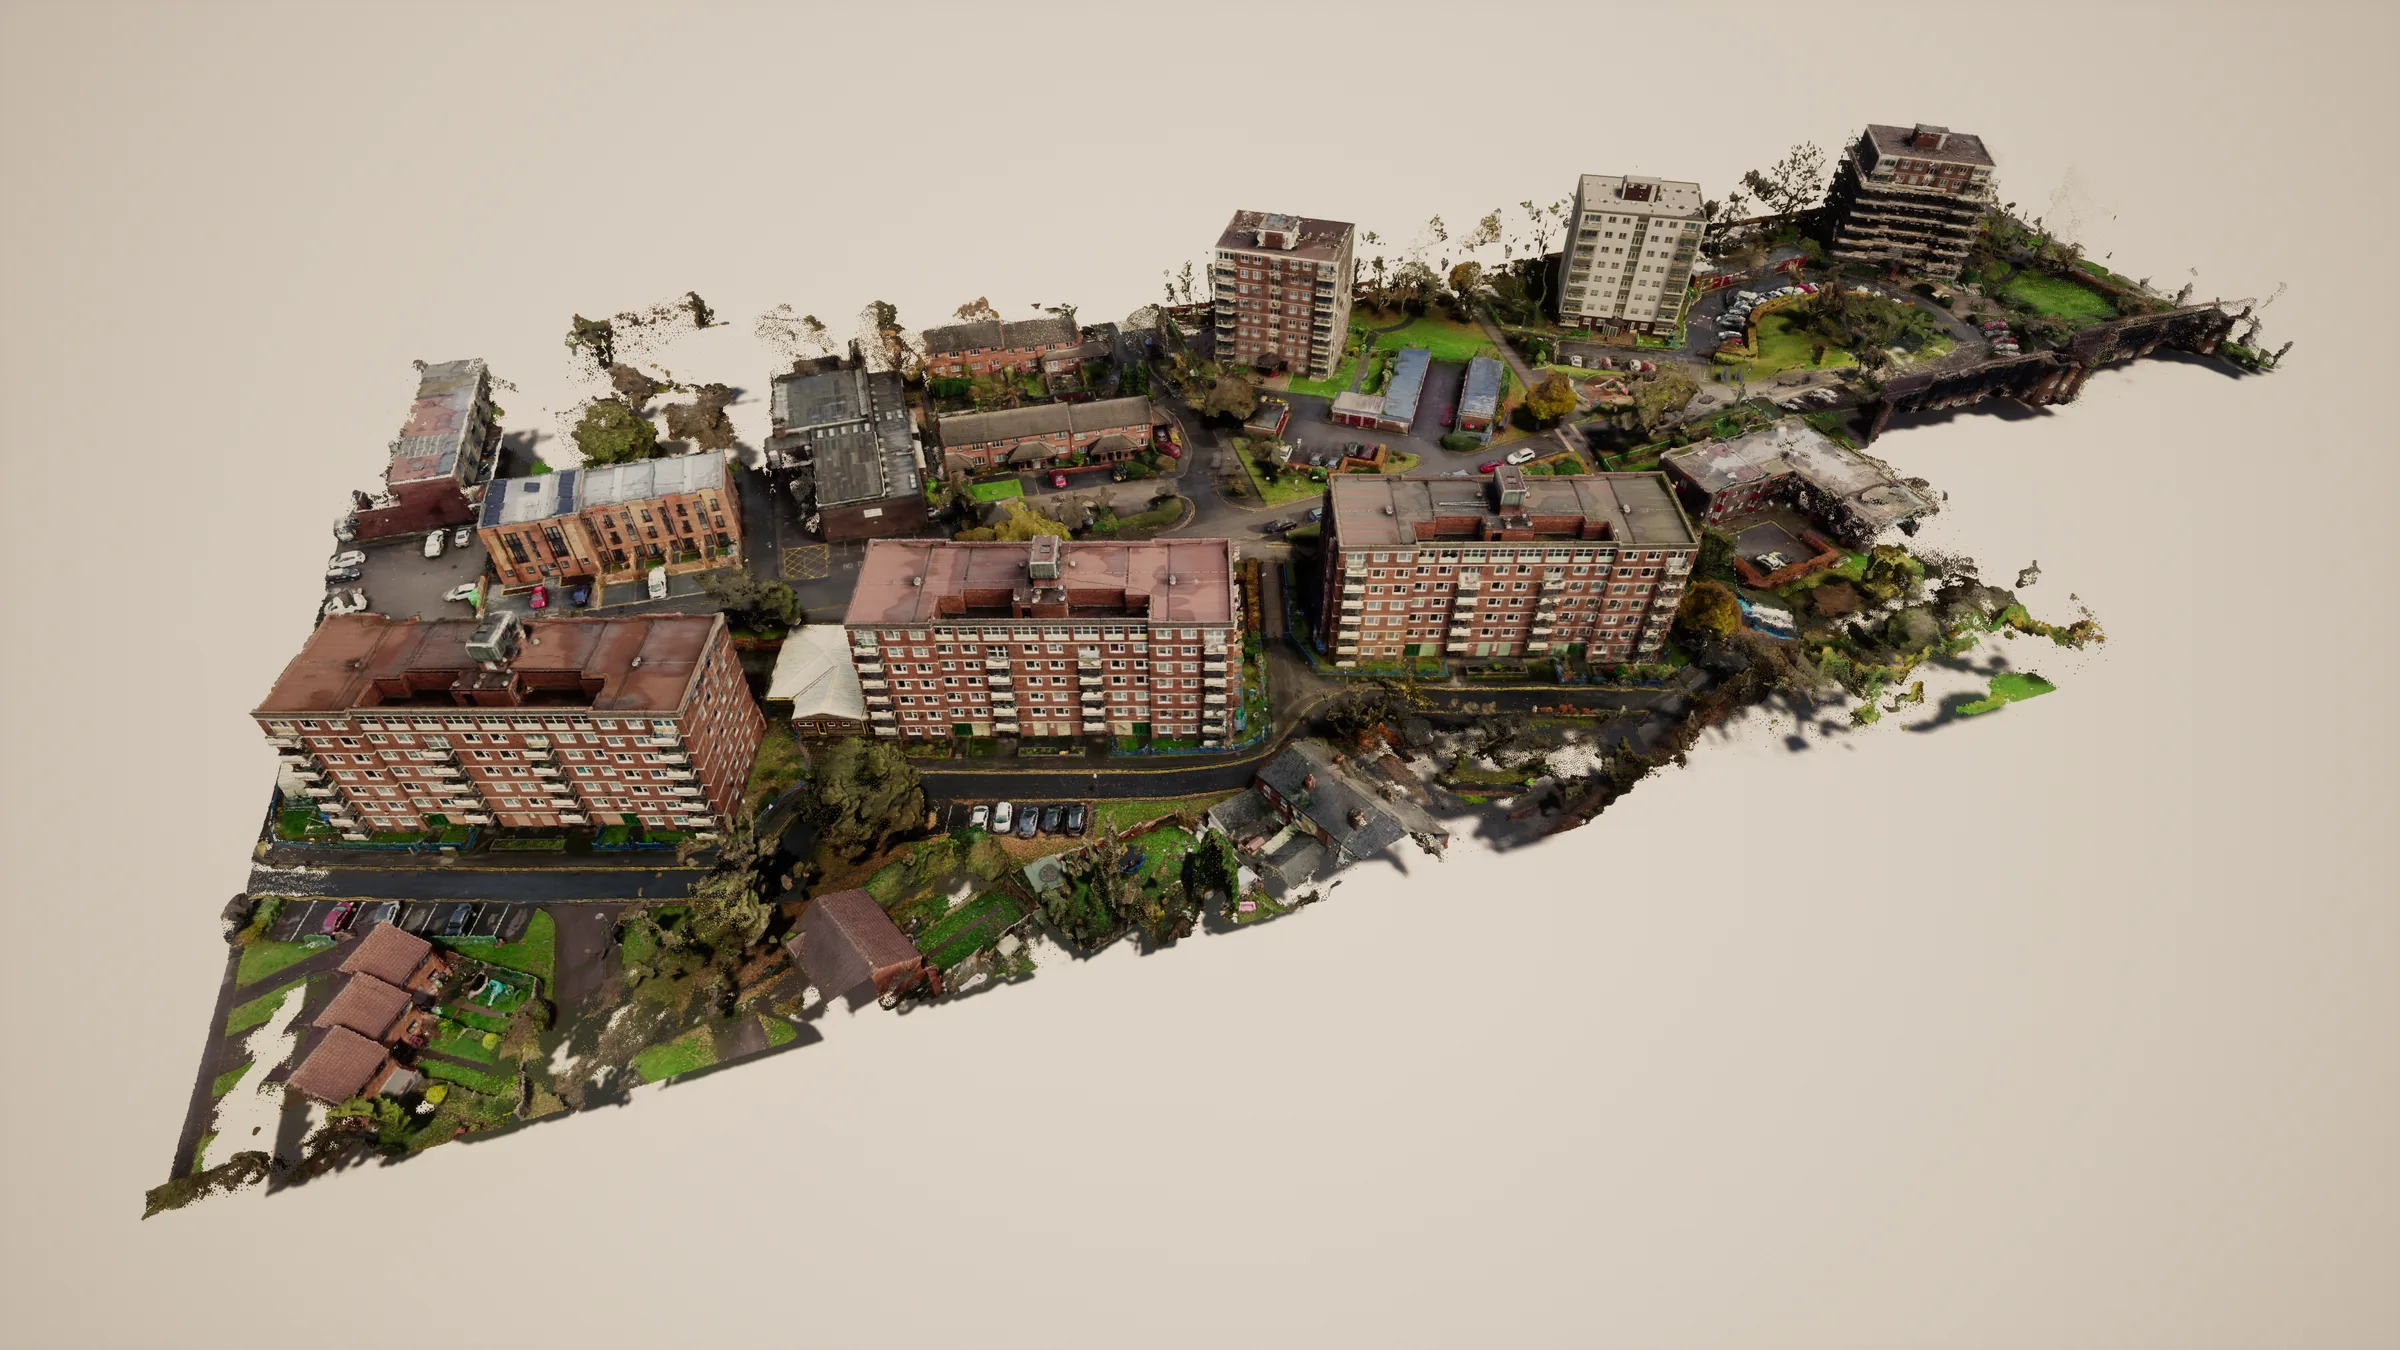
This project relied heavily on the technology we provided to make accurate digital twins of the blocks of dwellings on this site, both internally and externally.
We created a 3D model using aerial photogrammetry methods and point cloud modelling, and obtained accurate external measurements for each of the apartment blocks requiring modernisation.
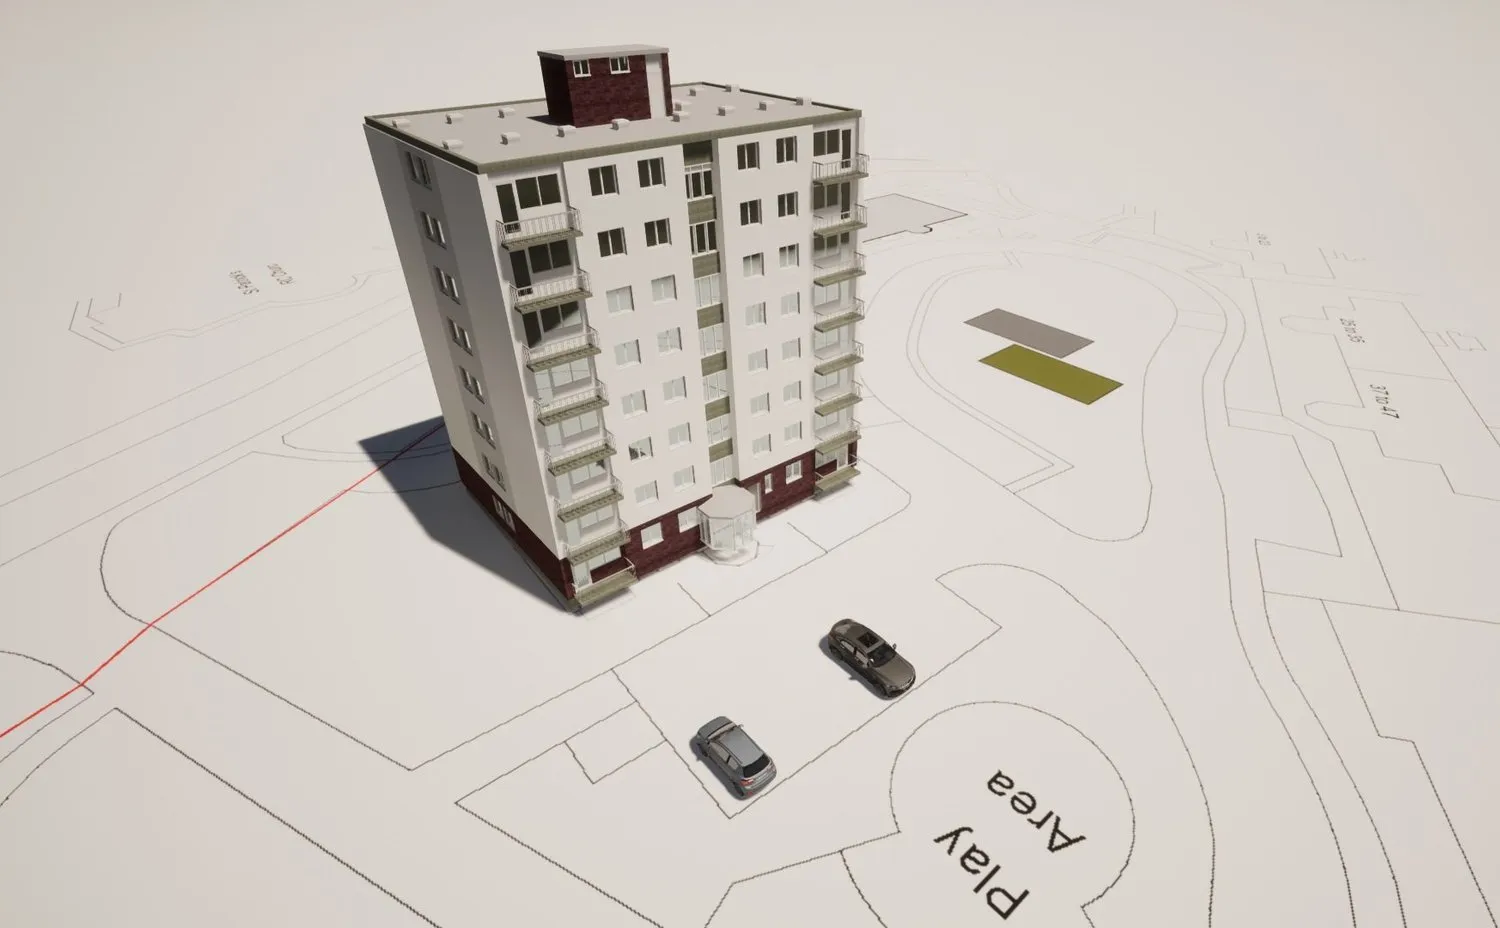
A detailed CAD model was created using the dimensions provided by scans and physical reference information, which could then be shared and utilised by several departments across platforms.
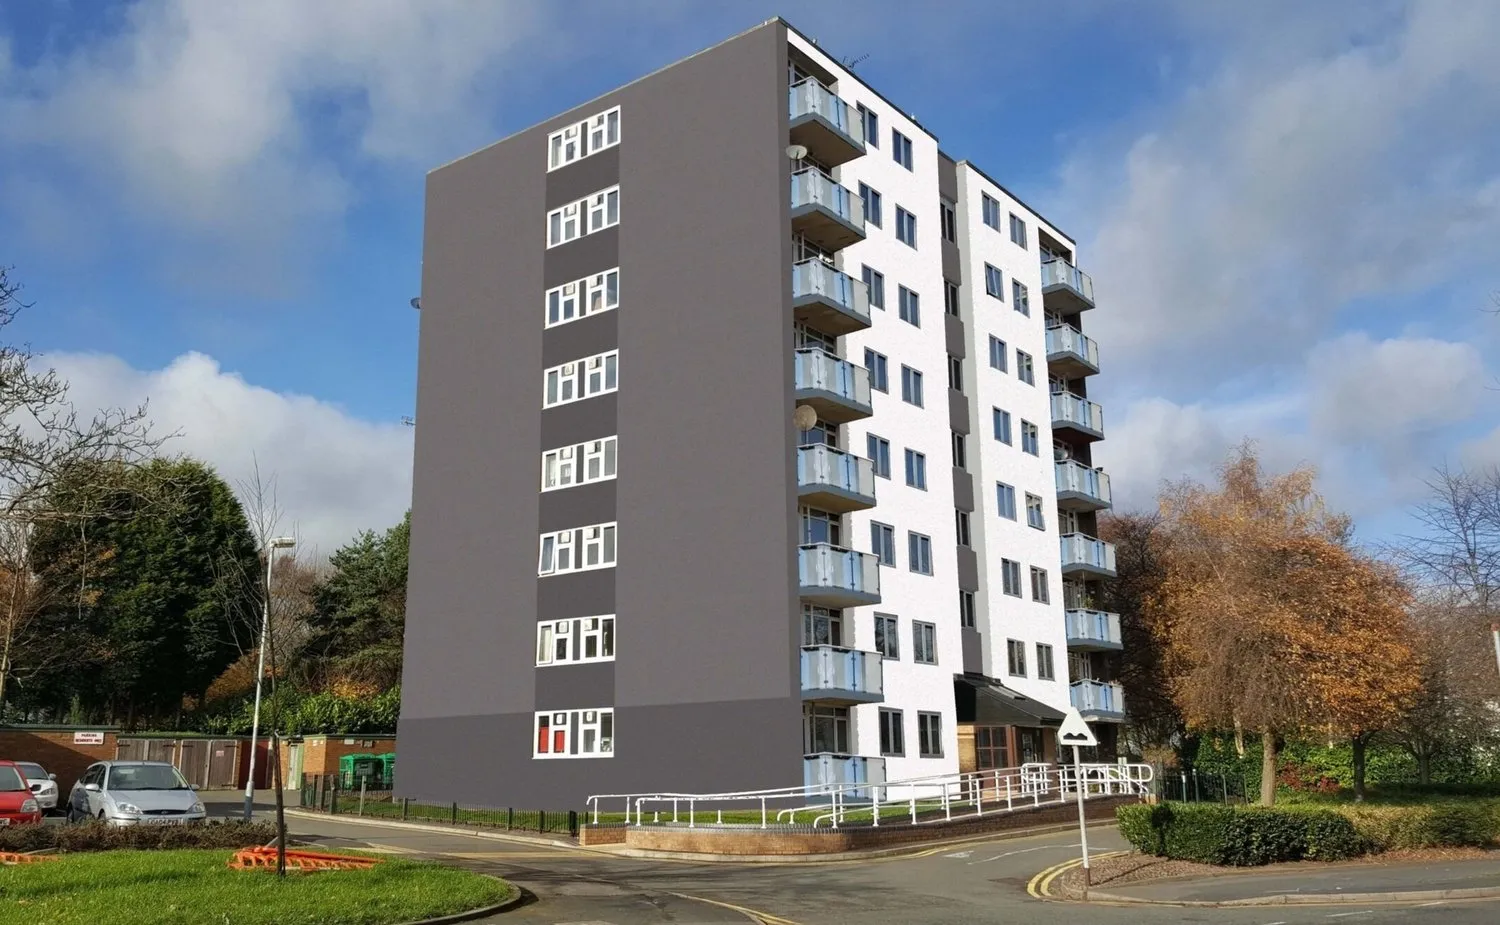
As part of the modernisation programme, the local housing authority ran local consultations to give residents the opportunity to choose the colour and finish for the final project.
What we delivered
- Aerial Photogrammetry
- Point Cloud Model
- External Measurements
- Digital Twin
- 3D CAD Model
- BIM
- Finish Option Visuals
Every project draws on the same workflow — see how it works →
Project gallery
Data to model
Have a project in mind?
Tell us what you're working on and we'll help determine the best way to capture, model or design it.