
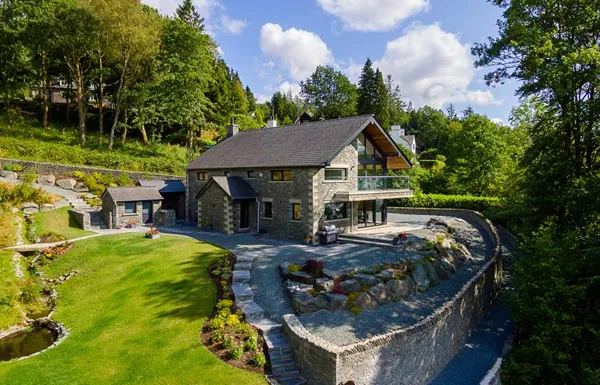
Residential — New Build
Lakeside Dwelling
Location: Lake Windermere, Lake District
The result
Helped secure planning consent by showing, from every angle, how the house sits in its Lake District setting.
The challenge
What the project required
The design and construction of this prestigious home on the shores of Lake Windermere was always going to be a challenge.
The client had a keen eye for detail, and planning consent required demonstrating that the landscape would not be negatively impacted — from every conceivable angle.
Our approach
What we captured and produced
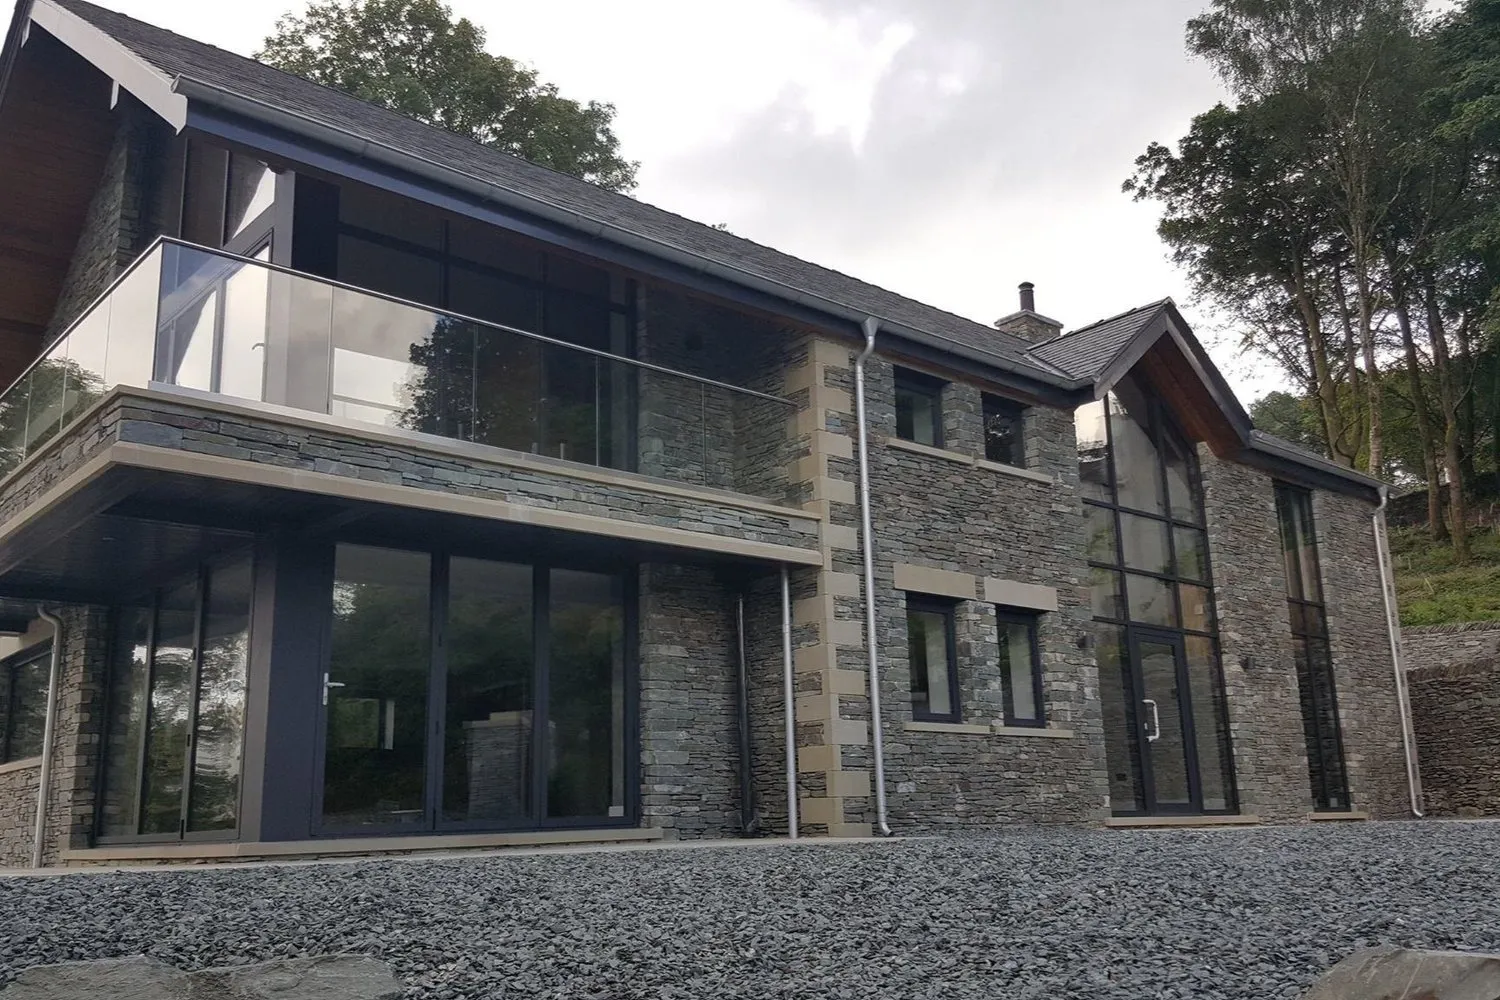
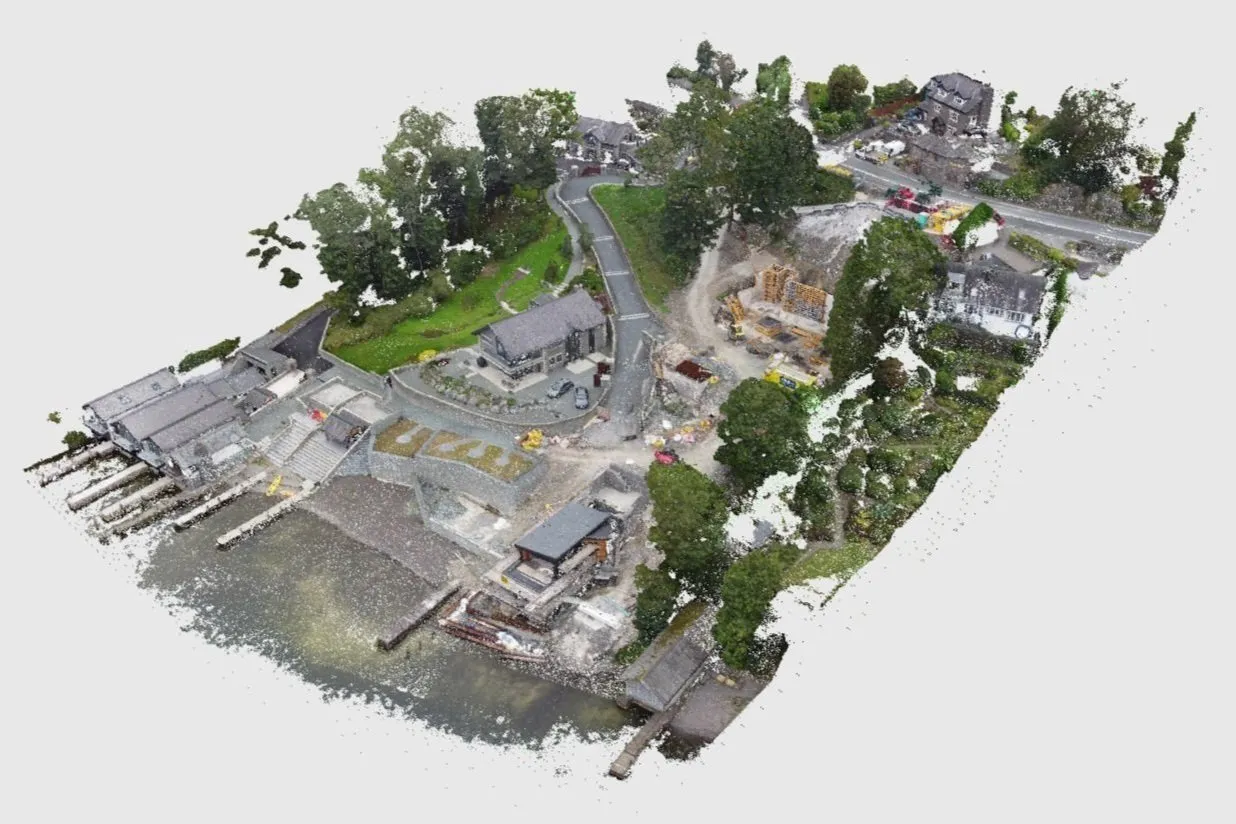
The process was aided by the initial drone surveys and associated modelling which helped illustrate exactly how the building would sit into its environment, and also show that the materials being suggested compliment the stunning surroundings of the world famous Lake District.
Having the latest hardware and the skills to collate the data and form it into a representation of the finished house and landscape made a significant impact on the client, and helped with planning consent.
Without the need for constant site visits to take measurements and investigate anomalies which can be missed on standard surveys, the impact on the environment was also heavily reduced.
What we delivered
- Drone Survey
- Landscape Scan
- Photogrammetry
- 3D Model
- Architectural Visualisation
- 3D Virtual Tour
Every project draws on the same workflow — see how it works →
Project gallery
Data to model
Have a project in mind?
Tell us what you're working on and we'll help determine the best way to capture, model or design it.