
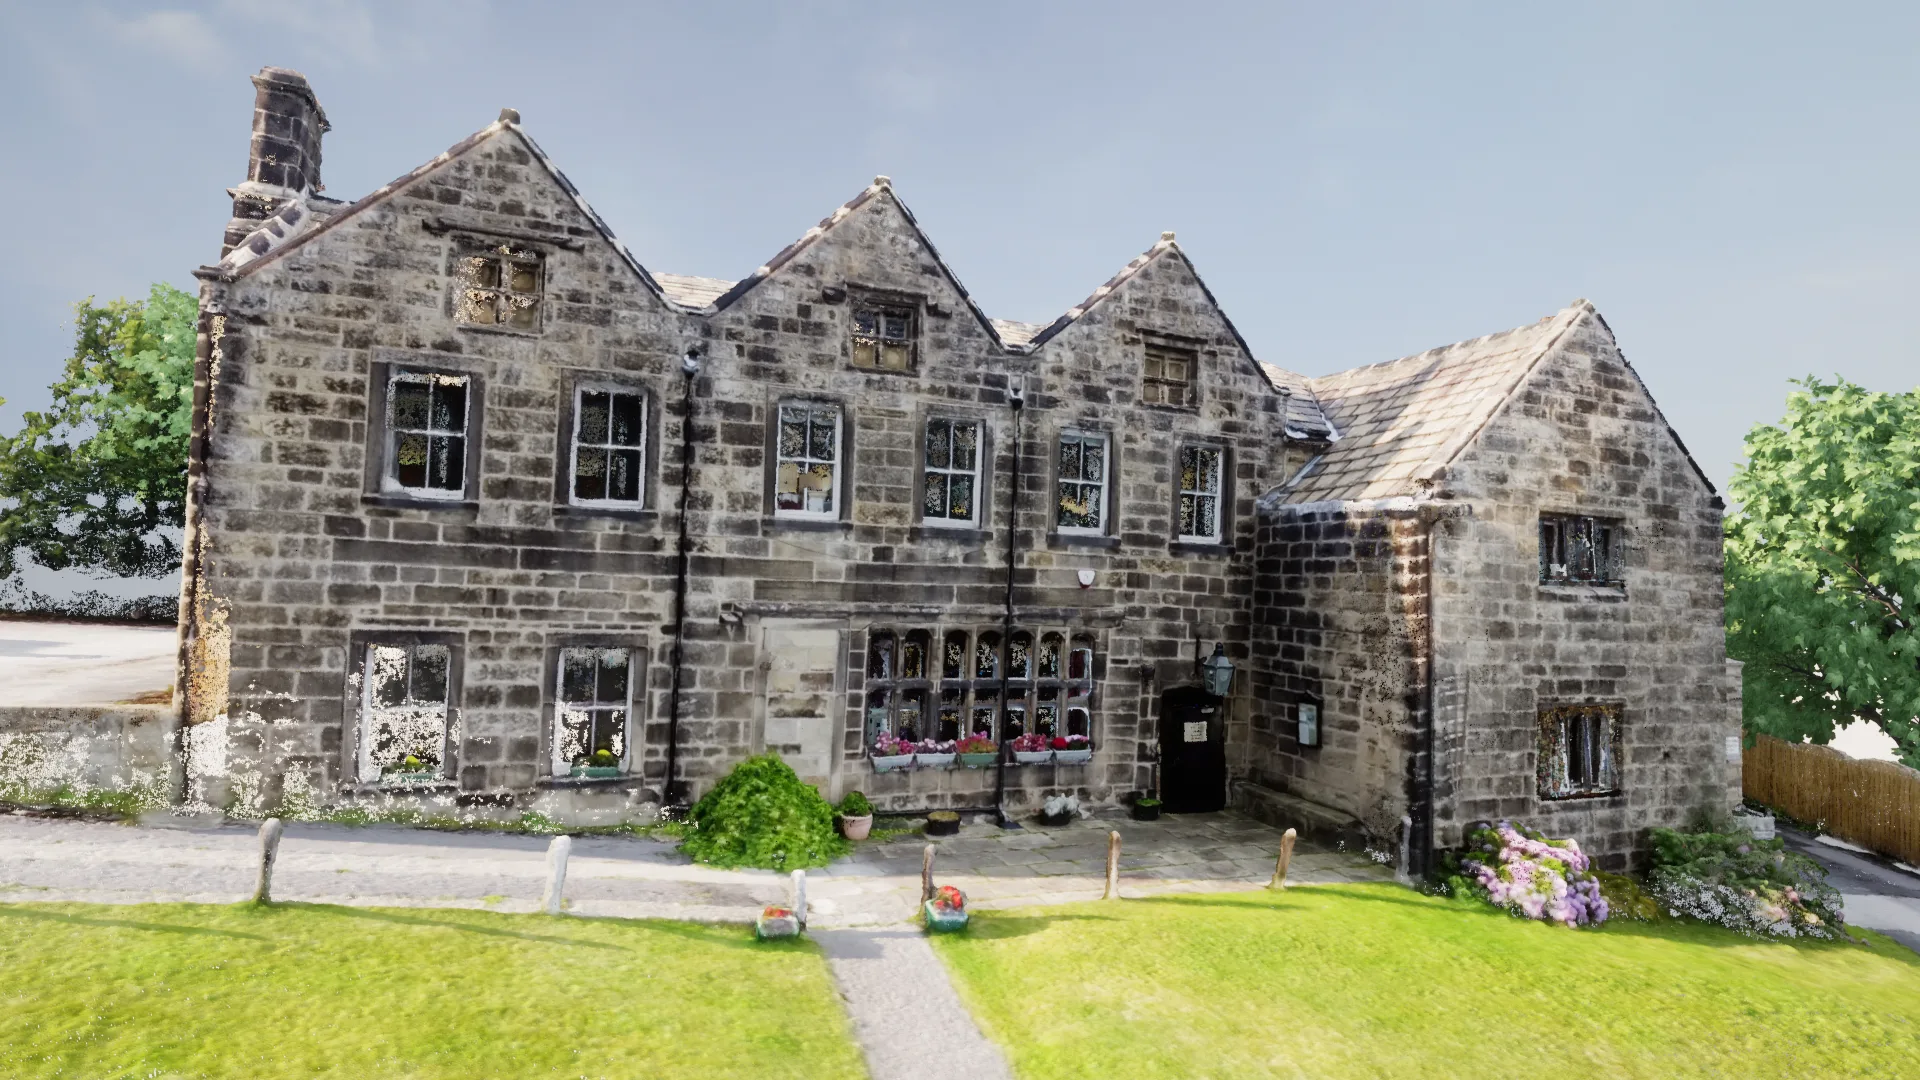
Heritage — Grade II Listed
Listed Building Renovation
Location: Baildon Hall, West Yorkshire
The result
A cost-effective overview of the roof and chimneys for the structural assessment — and a virtual tour for prospective members.
The challenge
What the project required
Baildon Hall is a Grade II Listed Building which has been the home for a member's club for over 50 years. The first building on this site dates from 1533, parts of which have been incorporated into the manor house.
The building has undergone a few changes over the years, and understandably requires a great deal of sympathetic repair and restoration work to keep it functioning.
Our approach
What we captured and produced
When the club needed a survey for assessment of the structure, they turned to Gemini for a cost-effective solution providing a detailed overview of the roof and chimneys.
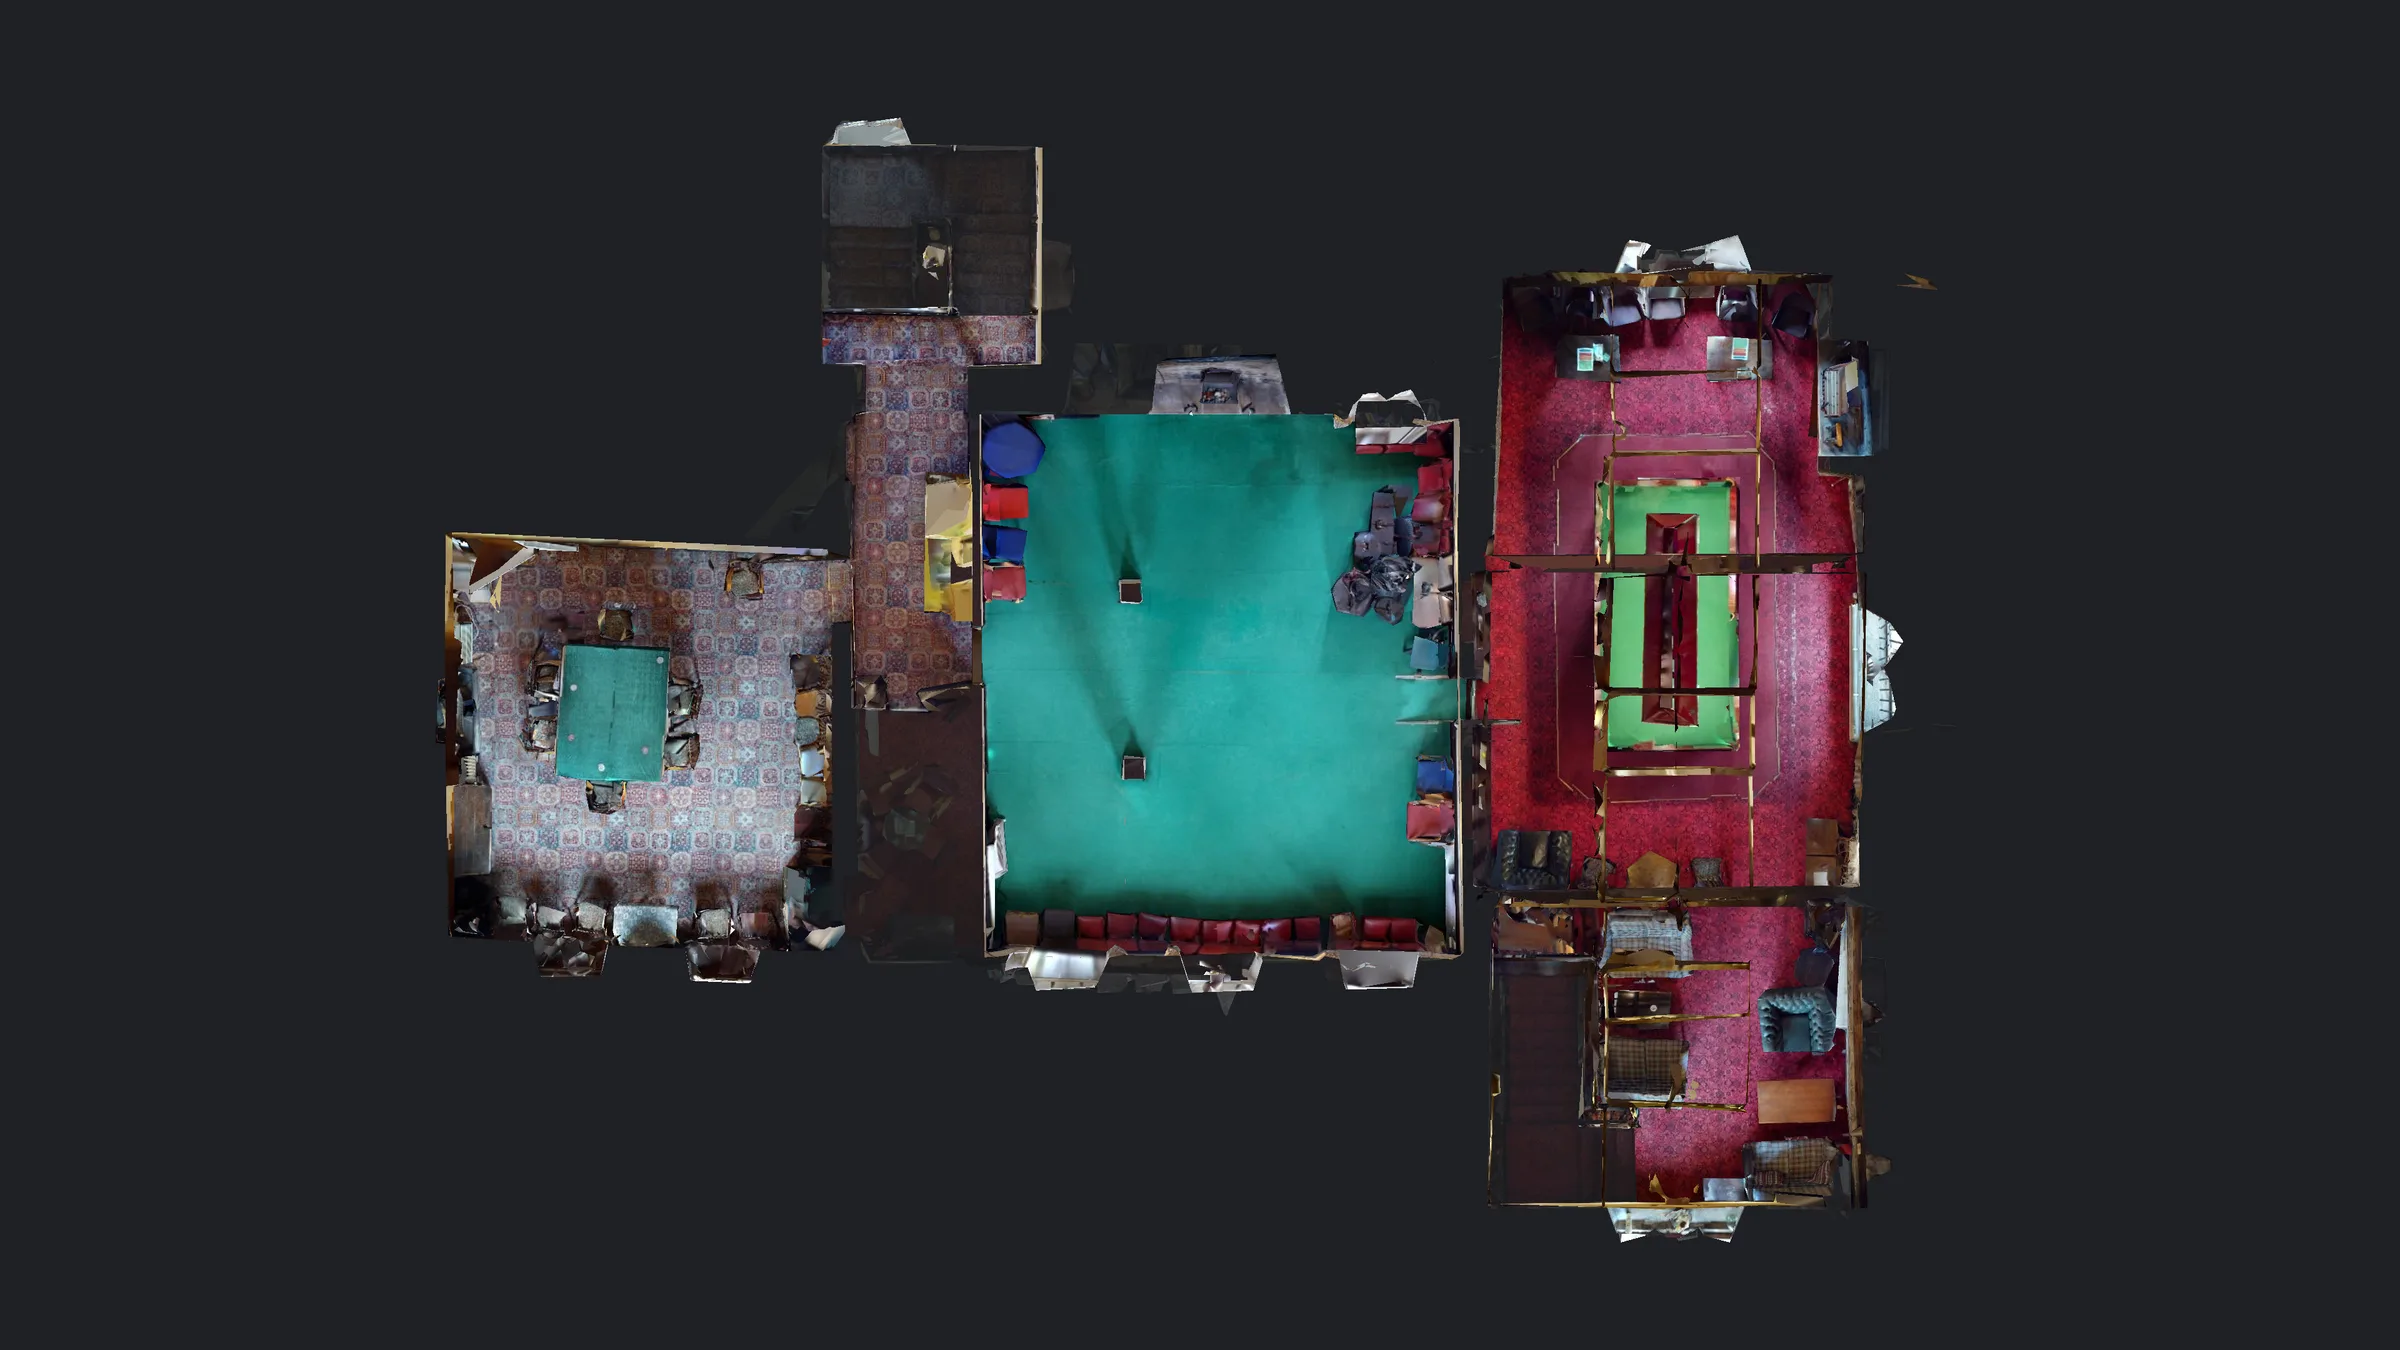
A high-res interior scan was also produced for the club's website, providing a virtual tour for prospective members and a historical reference.
Project film
Drone survey and photogrammetry model of the roof and chimneys, followed by the interior scan.
What we delivered
- Drone Survey
- Photogrammetry Model
- Interior Laser Scan
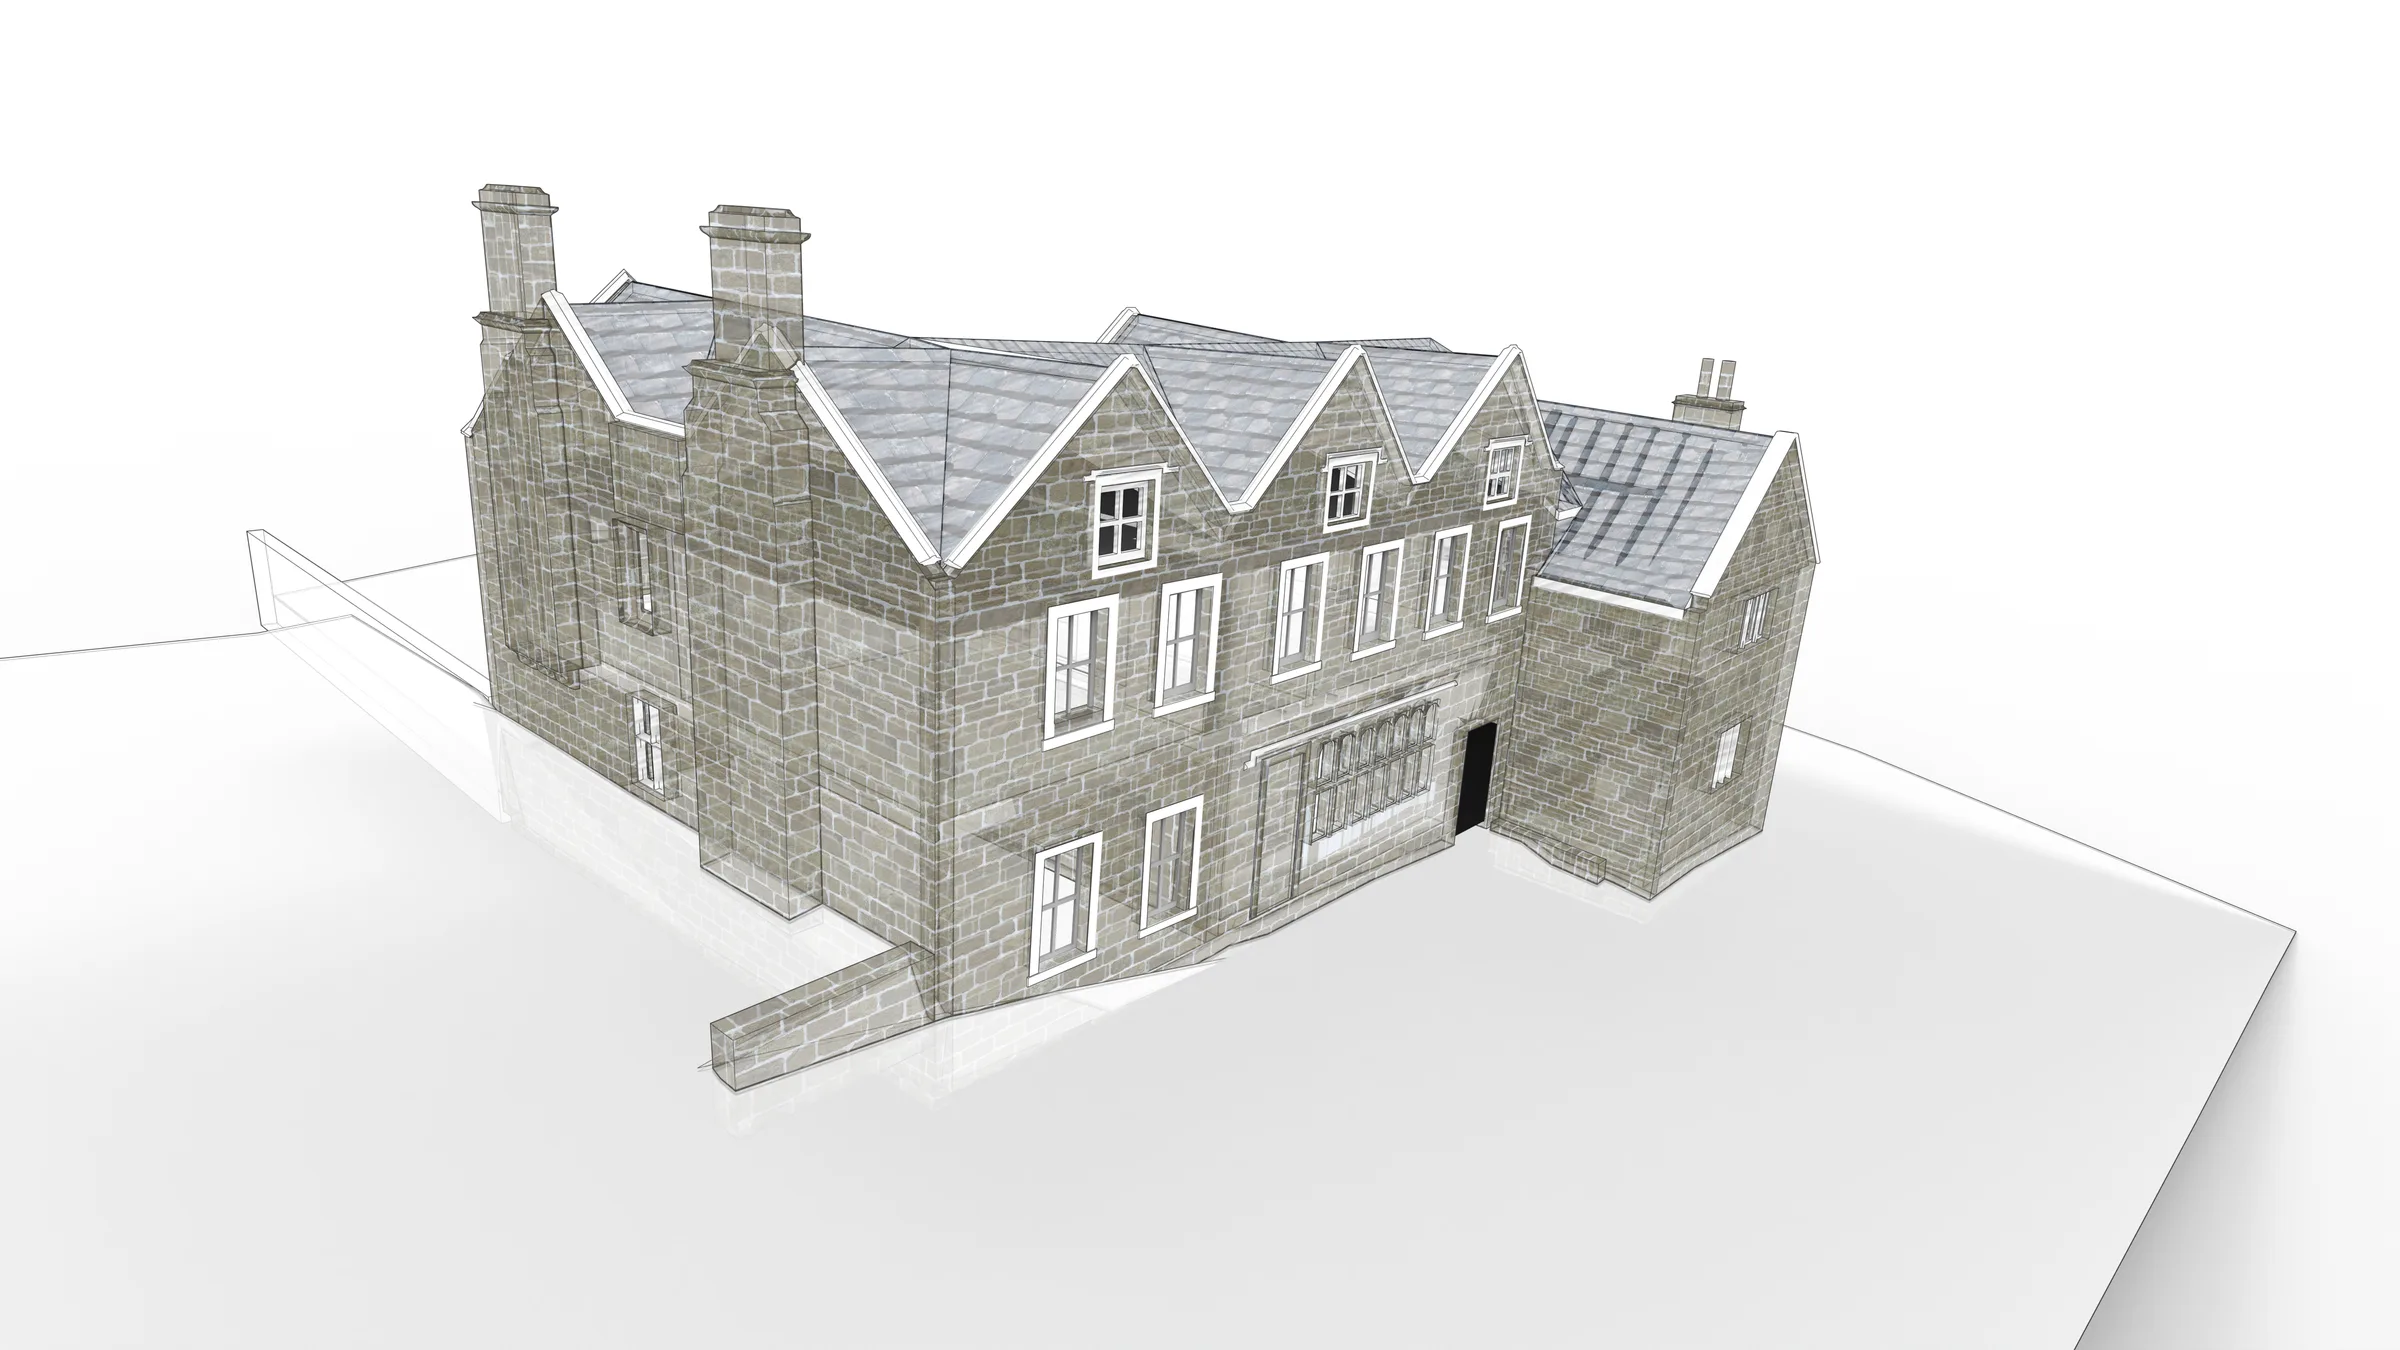
- 3D CAD Model
- Laser Scan Floorplan
- Virtual Tour
Every project draws on the same workflow — see how it works →
Project gallery
Data to model
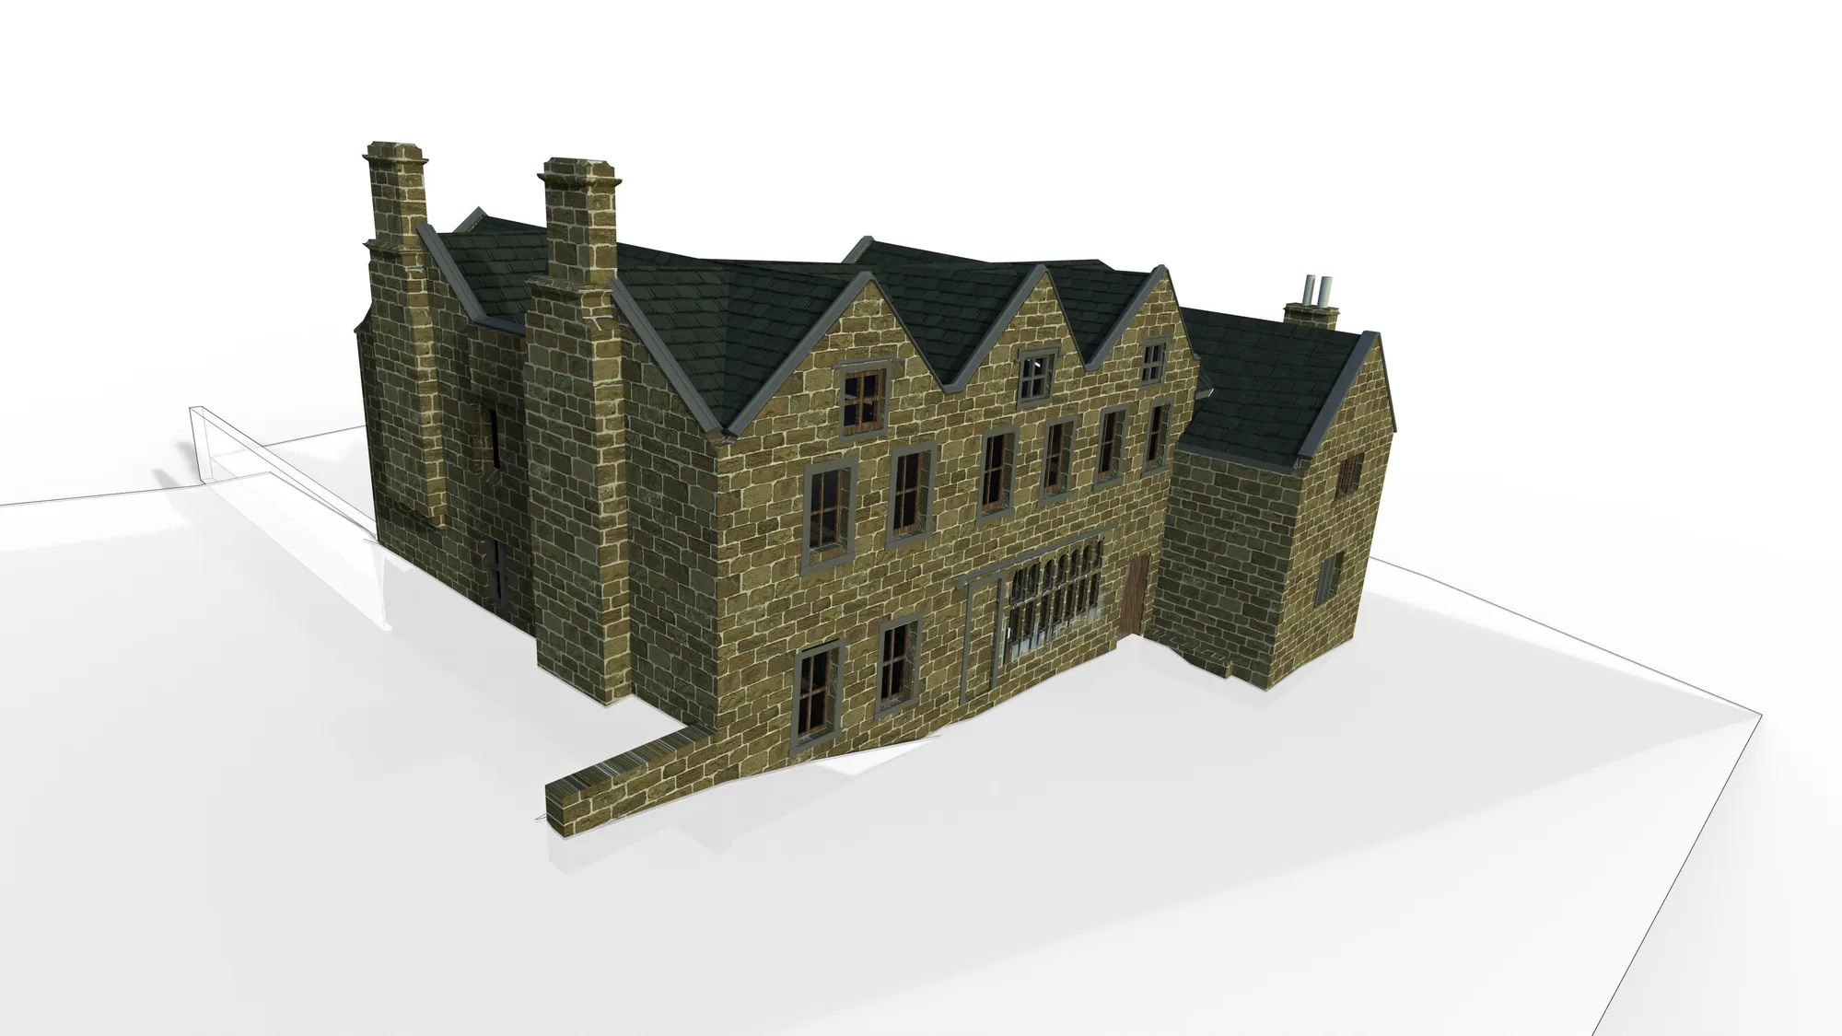
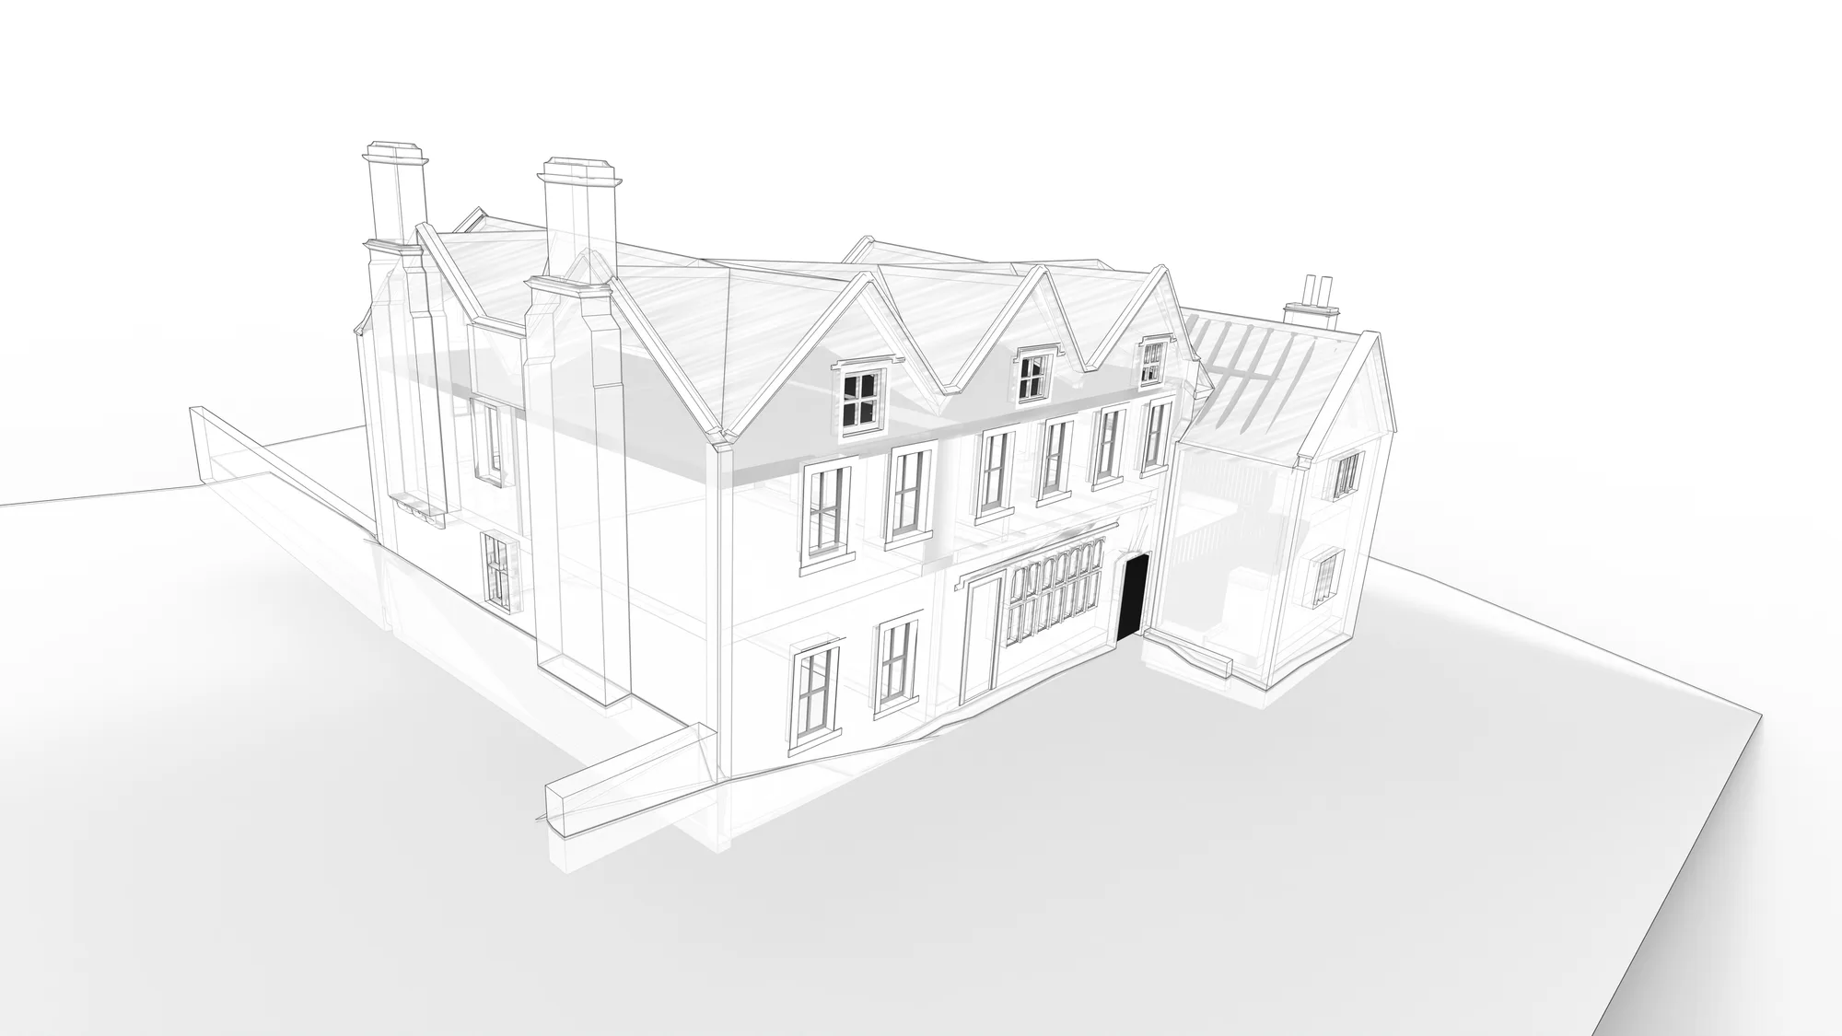 CAD modelRendered
Have a project in mind?
Tell us what you're working on and we'll help determine the best way to capture, model or design it.